Metal Drawings
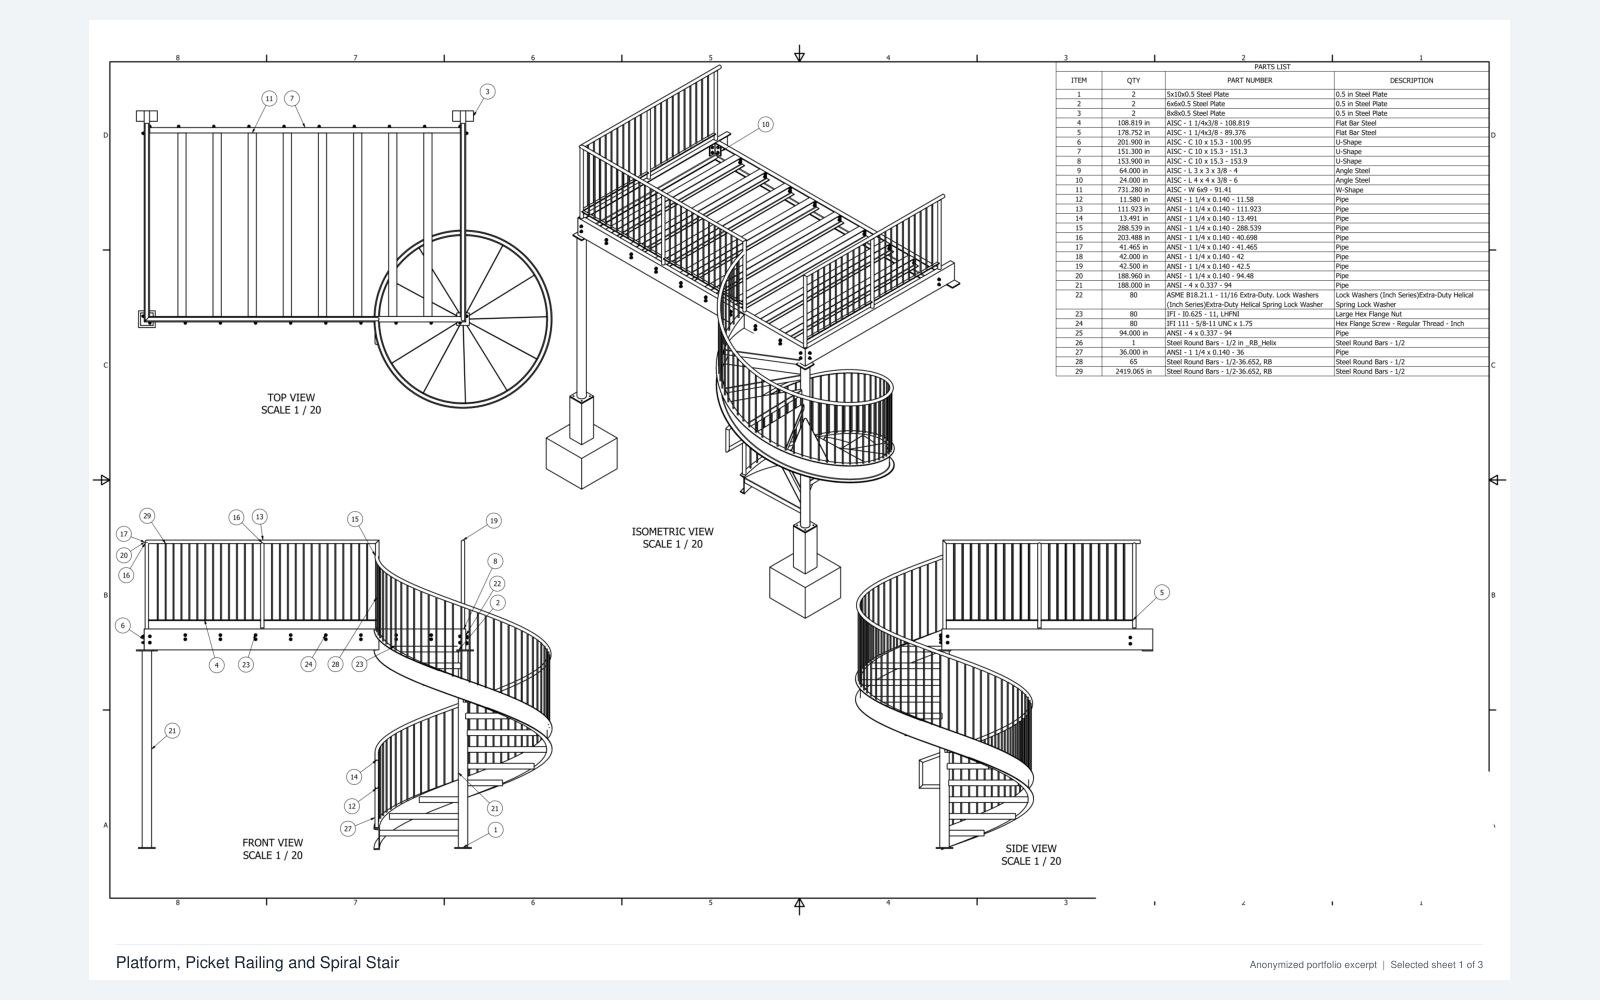
Platform, Picket Railing & Spiral Stair
Coordinated assembly views, a parts schedule, platform connections, and spiral stair geometry.
3 pages · PDFView sample
 AM-GDSGLAZING · DESIGN · AUTOMATION
ACTUAL DRAWINGS · SELECTED EXCERPTS
Explore the work through real drawings: stairs and platforms, railings, glazing, extrusion profiles, and components. Open the estimating examples to see layouts and quantities.
18 system-based samples · PDFs for reference
07 SELECTED SAMPLES
Assemblies, part details, flat patterns and fabrication layouts for stairs, platforms, and formed or rolled metal.
Metal Drawings
Coordinated assembly views, a parts schedule, platform connections, and spiral stair geometry.
Metal Drawings
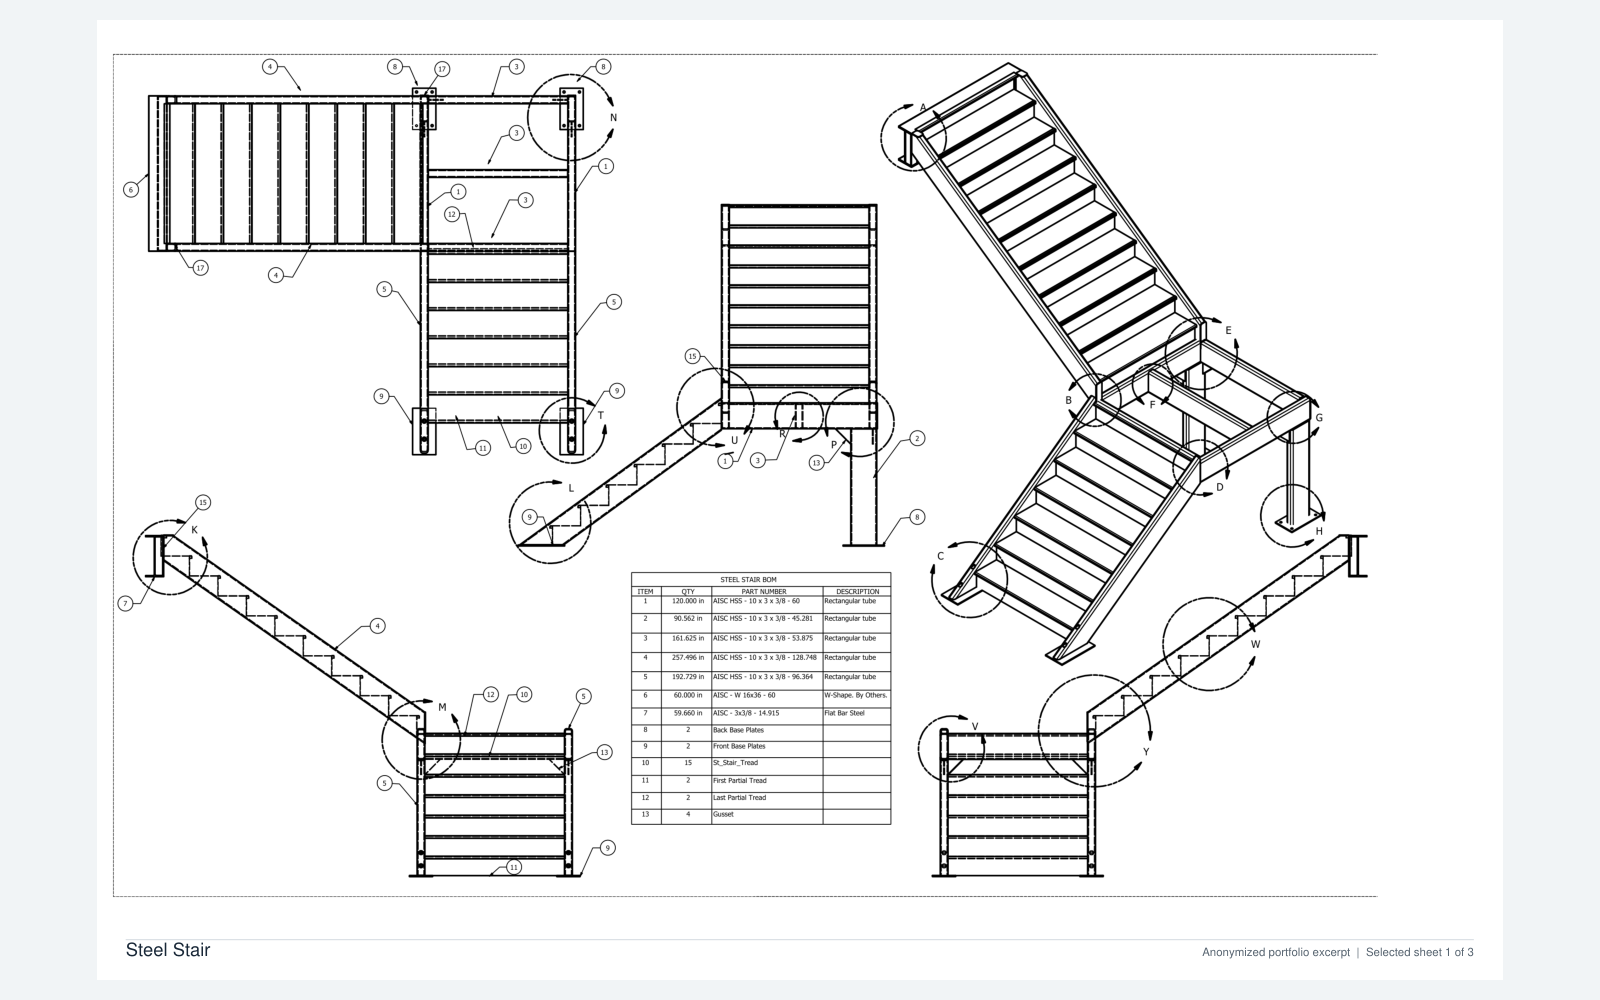
Steel stair assembly drawings with a bill of materials, plan and elevation views, and connection details.
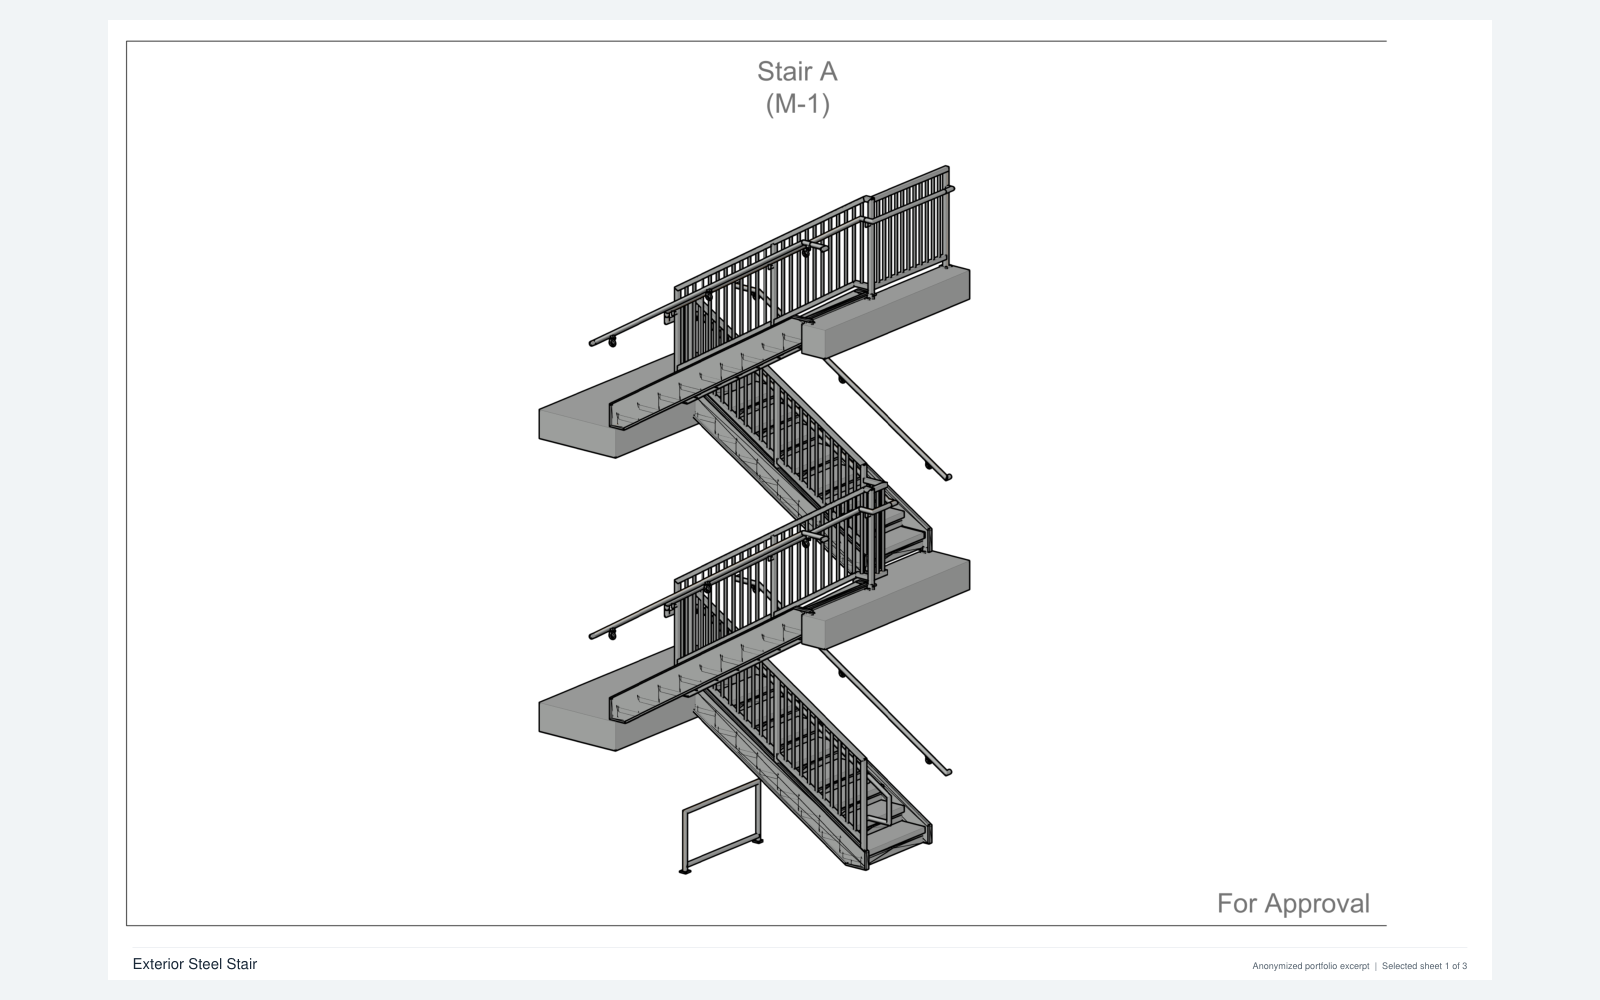
Metal Drawings
Stair tower assemblies, dimensioned elevations, and tread, railing, and connection details.
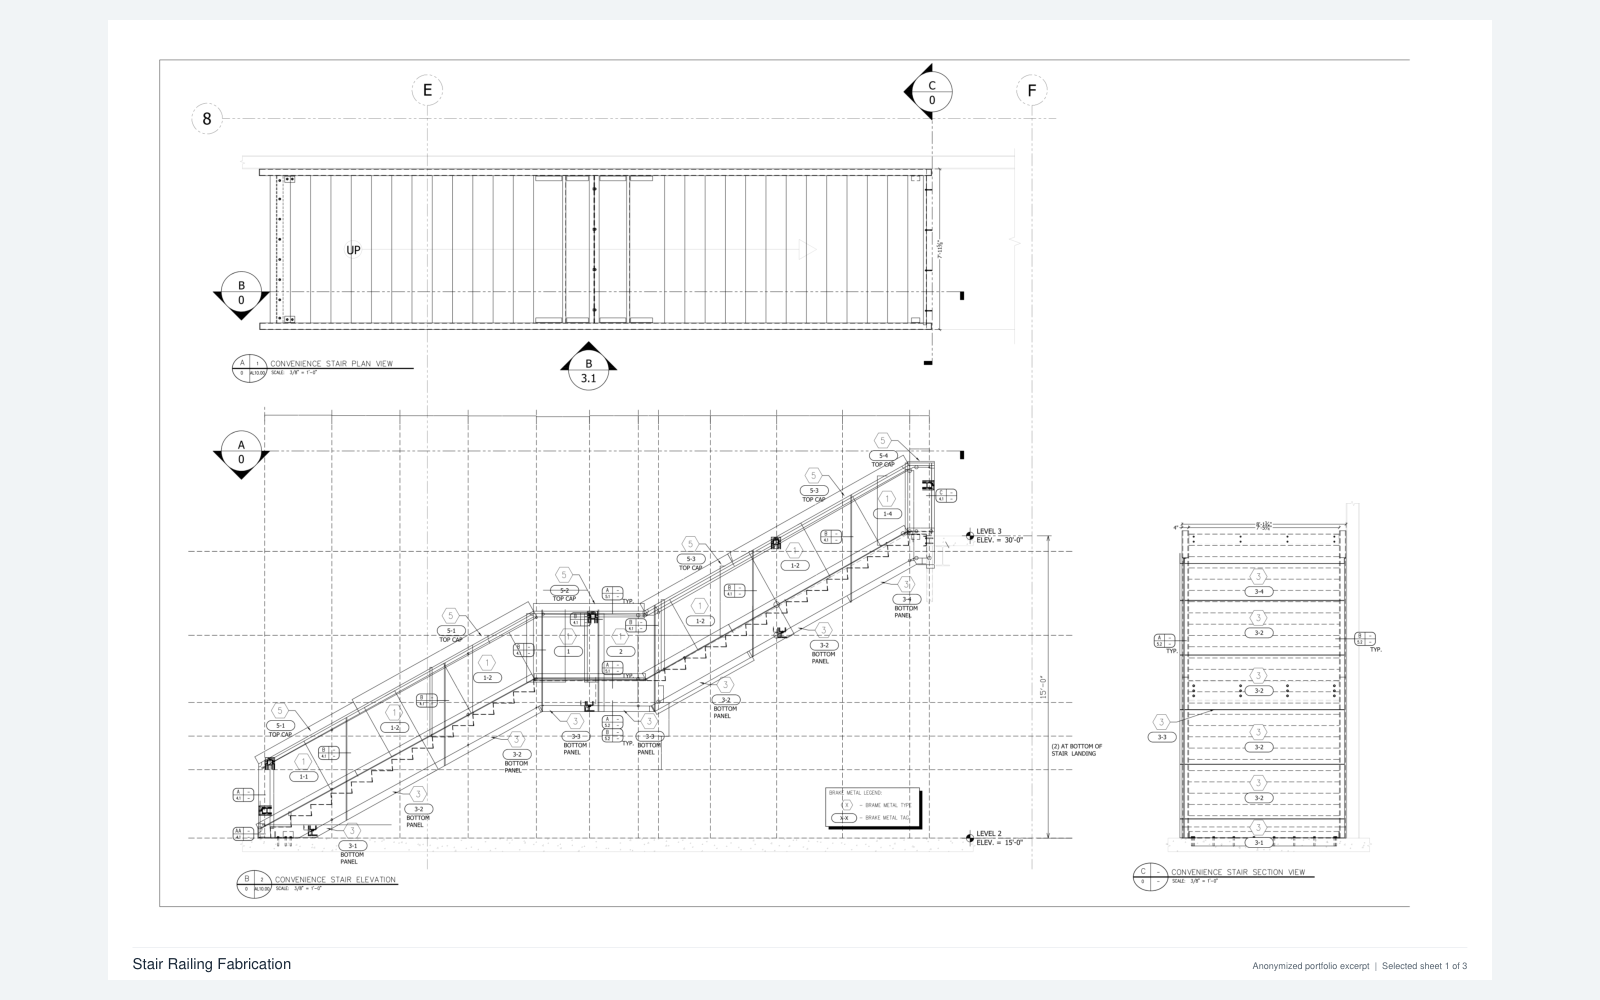
Metal Drawings
Overall railing layout, dimensioned formed panels, and cap fabrication details.
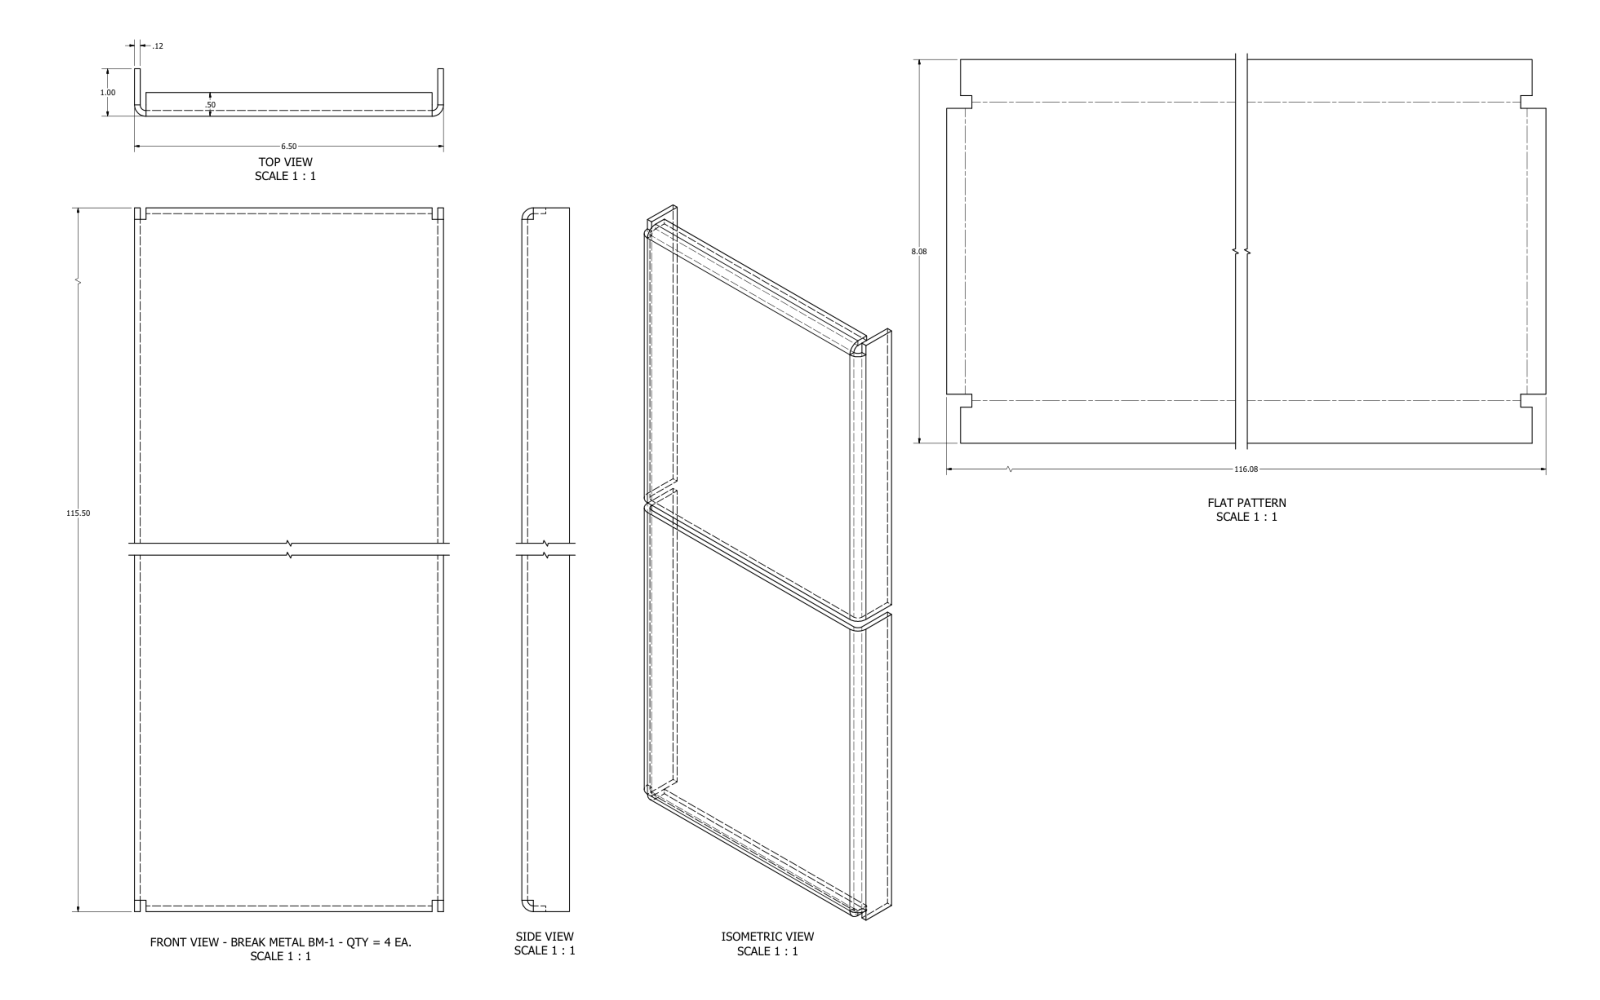
Metal Drawings
Formed sheet-metal parts shown in front, side, isometric, and flat-pattern views.
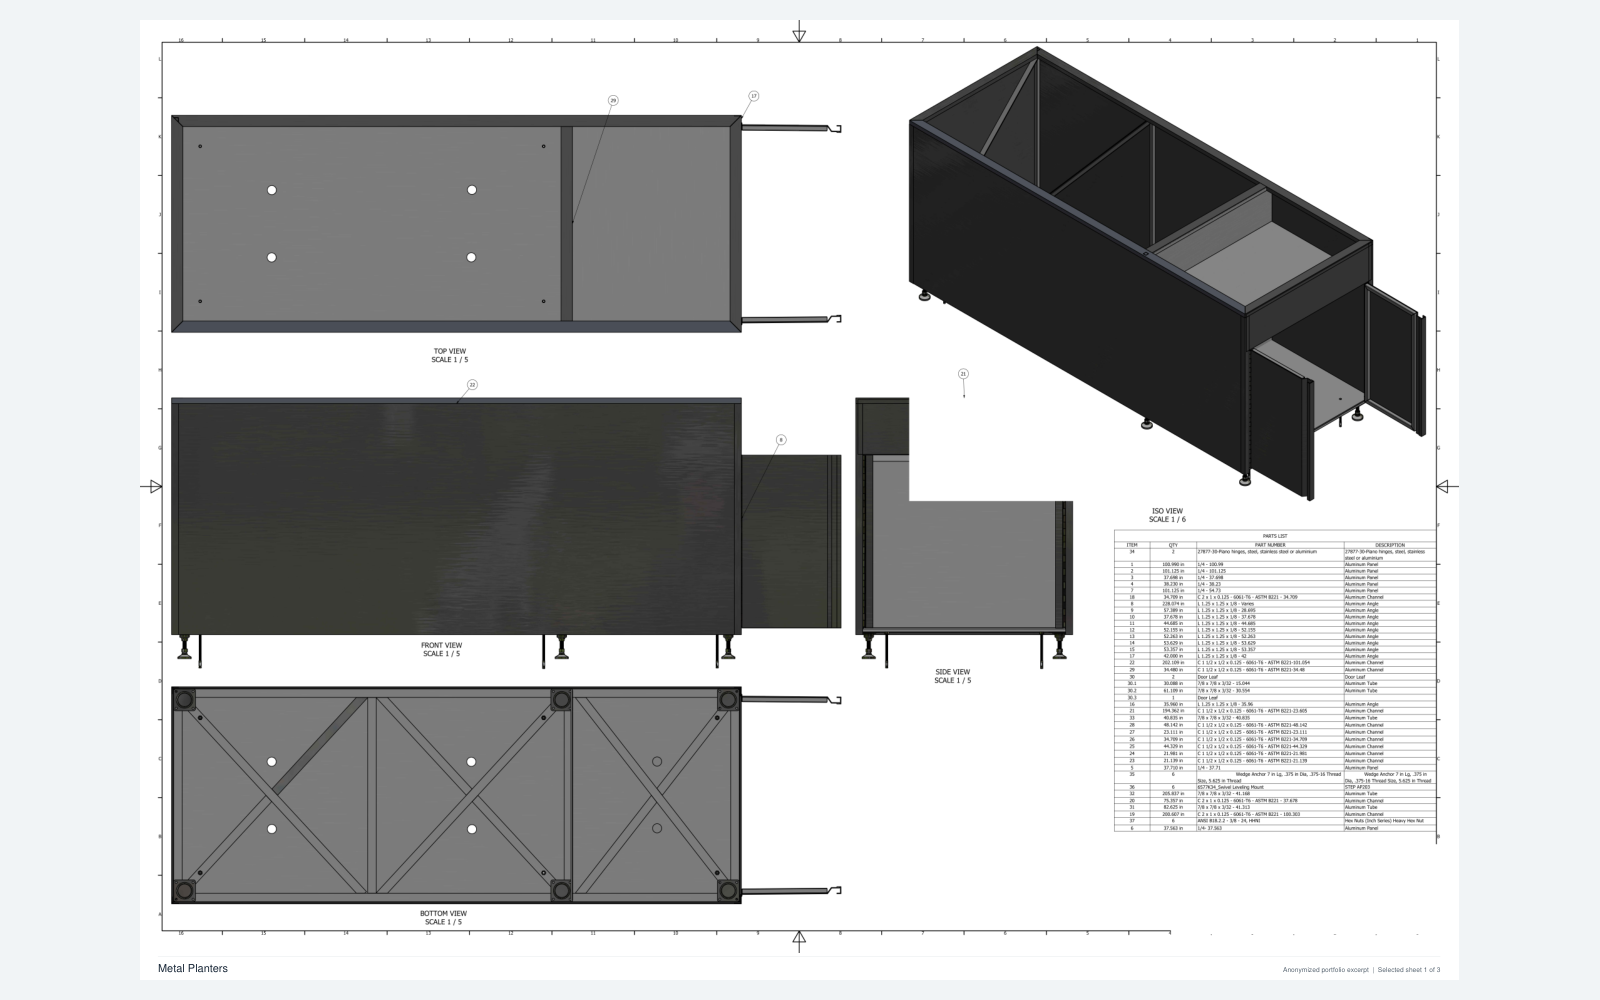
Metal Drawings
Planter assemblies with material schedules, access panels, and enlarged frame and support details.
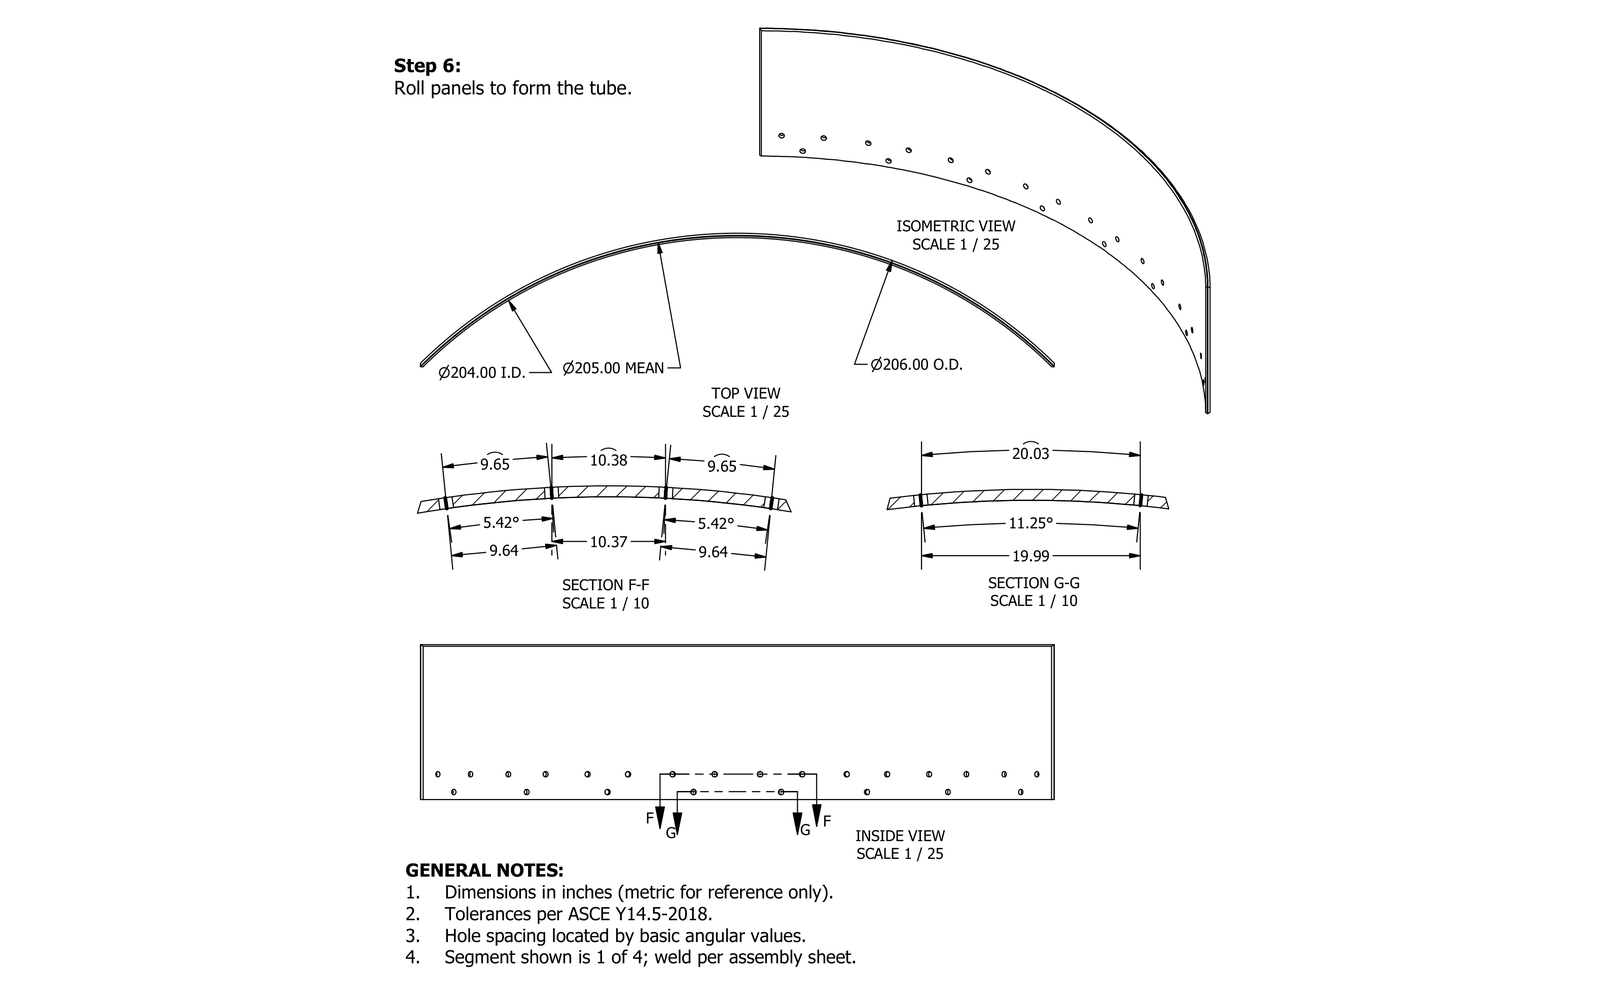
Metal Drawings
Rolled plate segments, drilling details, and welded shell assembly drawings.
04 SELECTED SAMPLES
Glass railing layouts, anchorage, base-shoe connections, and transition details.
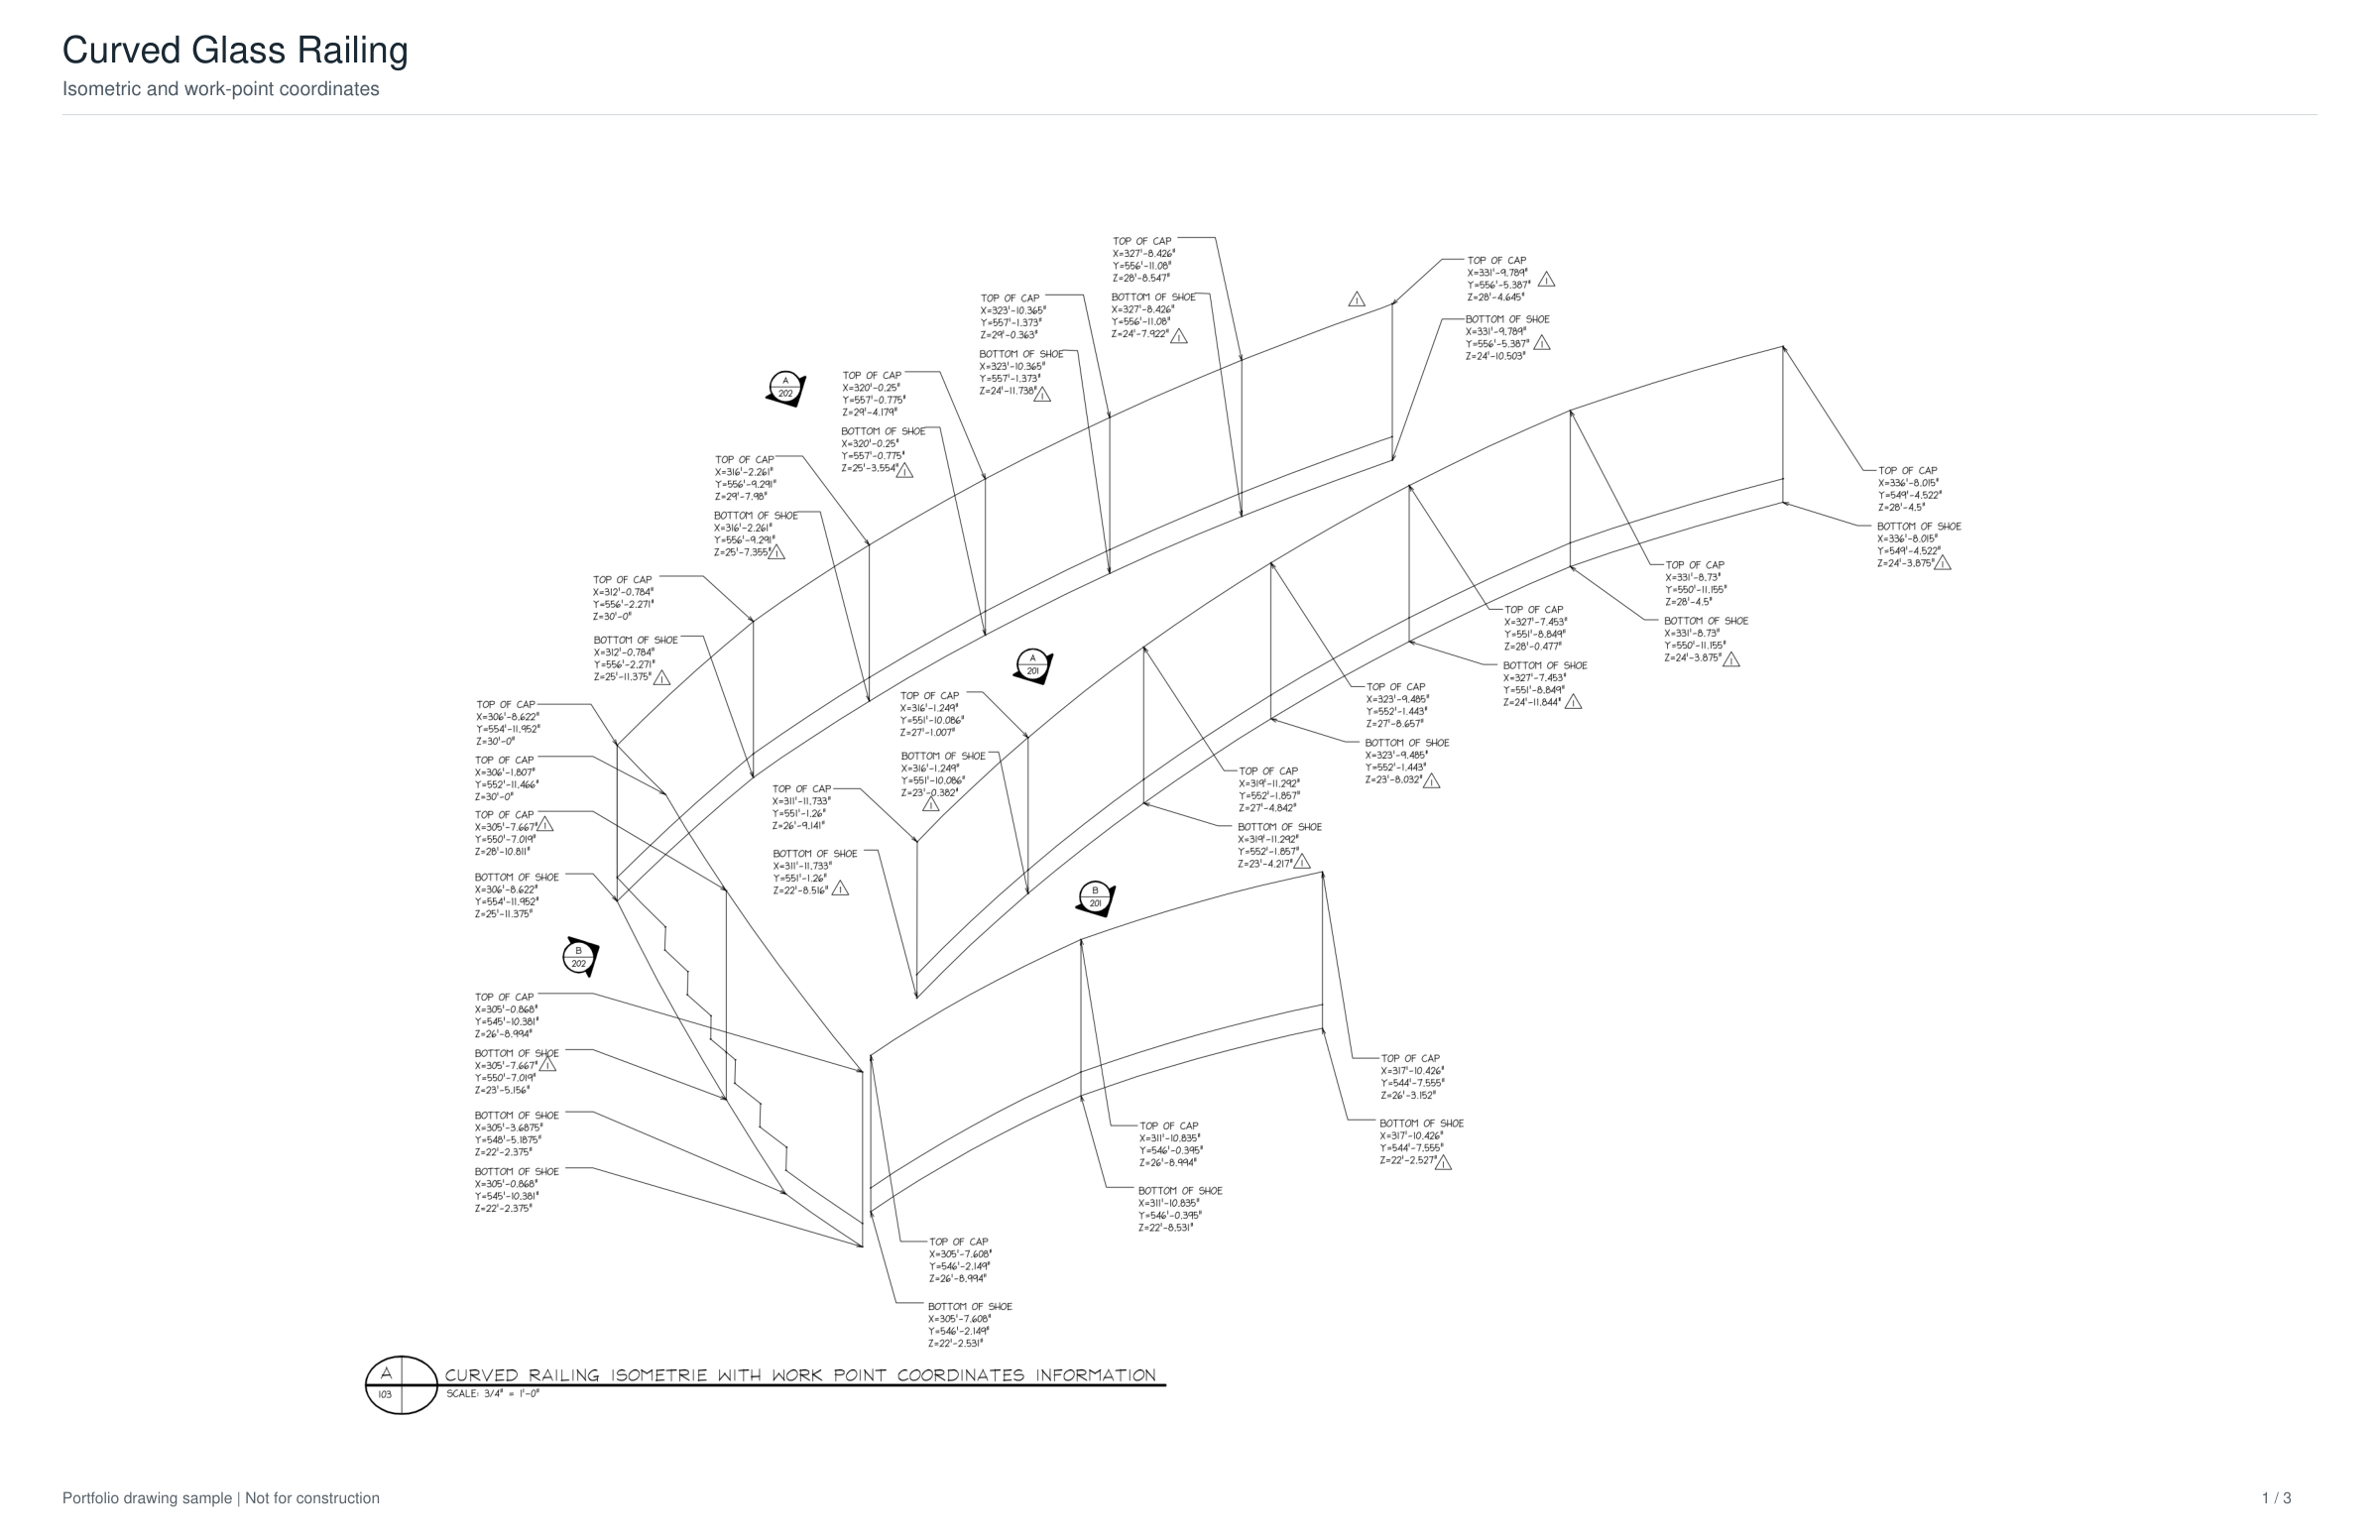
Railings
A dimensioned isometric, work-point coordinates, floor plans, and enlarged base-shoe and cap details.
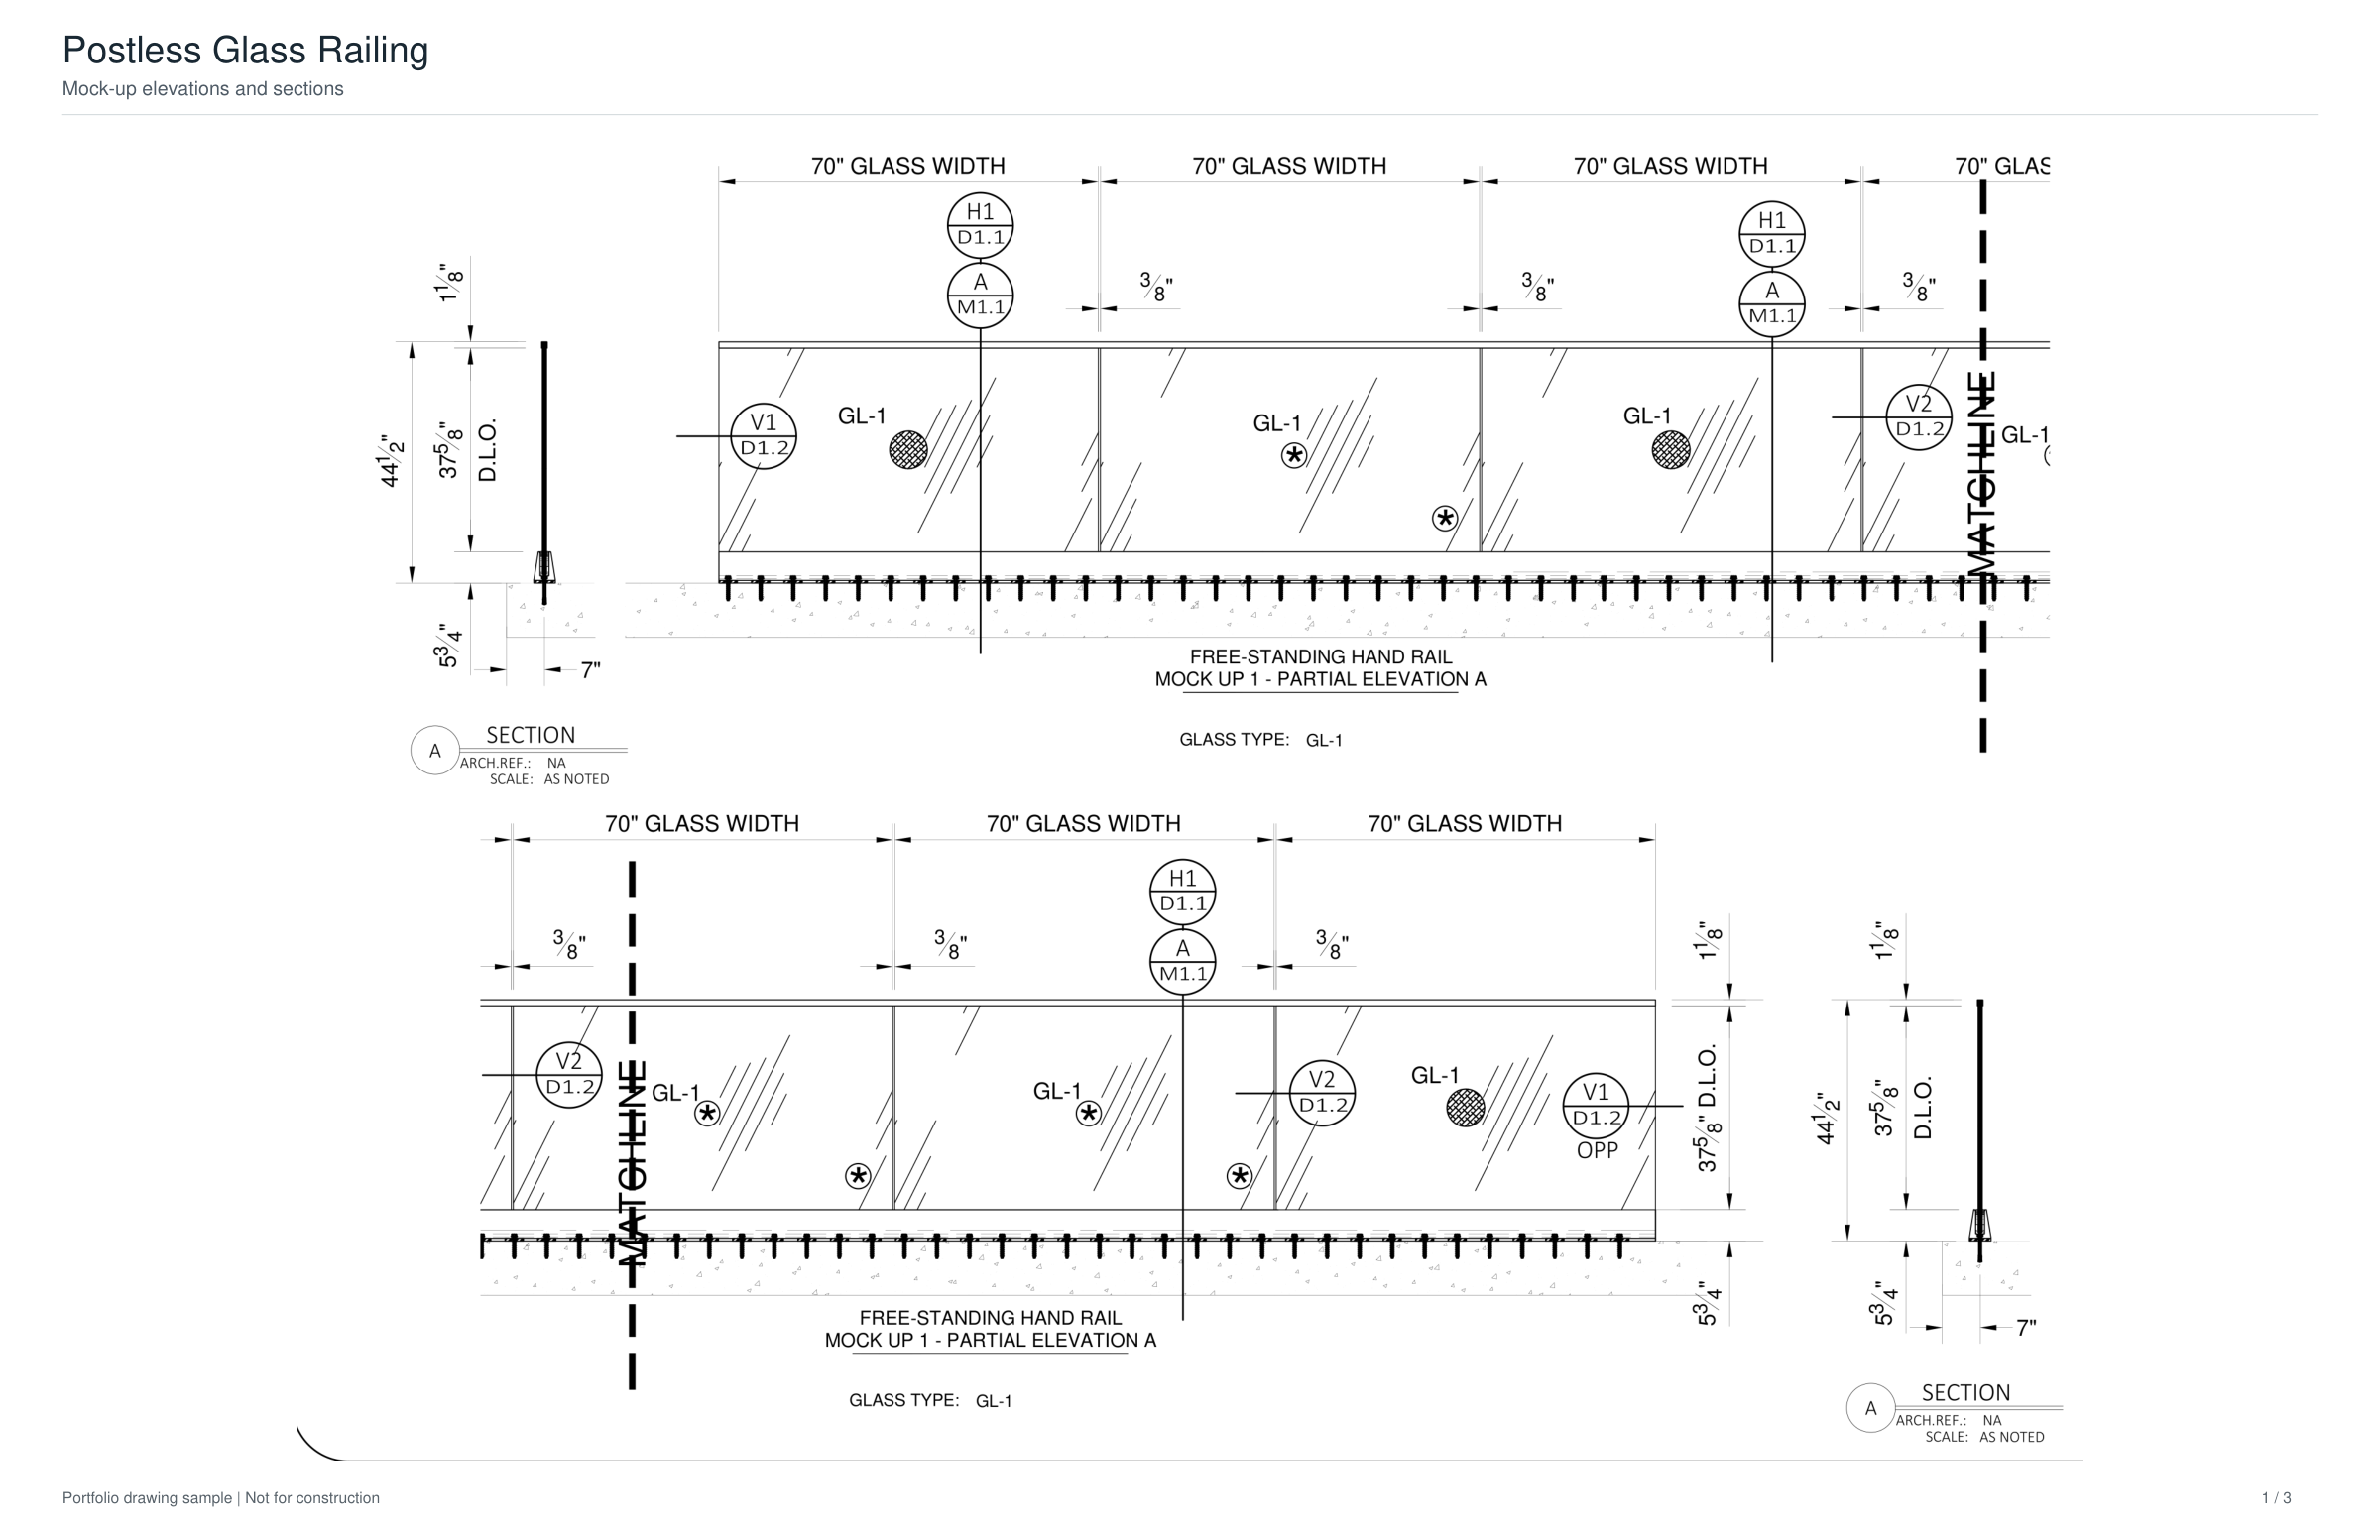
Railings
Laminated glass guardrail elevations, continuous aluminum shoe, slab anchorage, and glass-joint details.
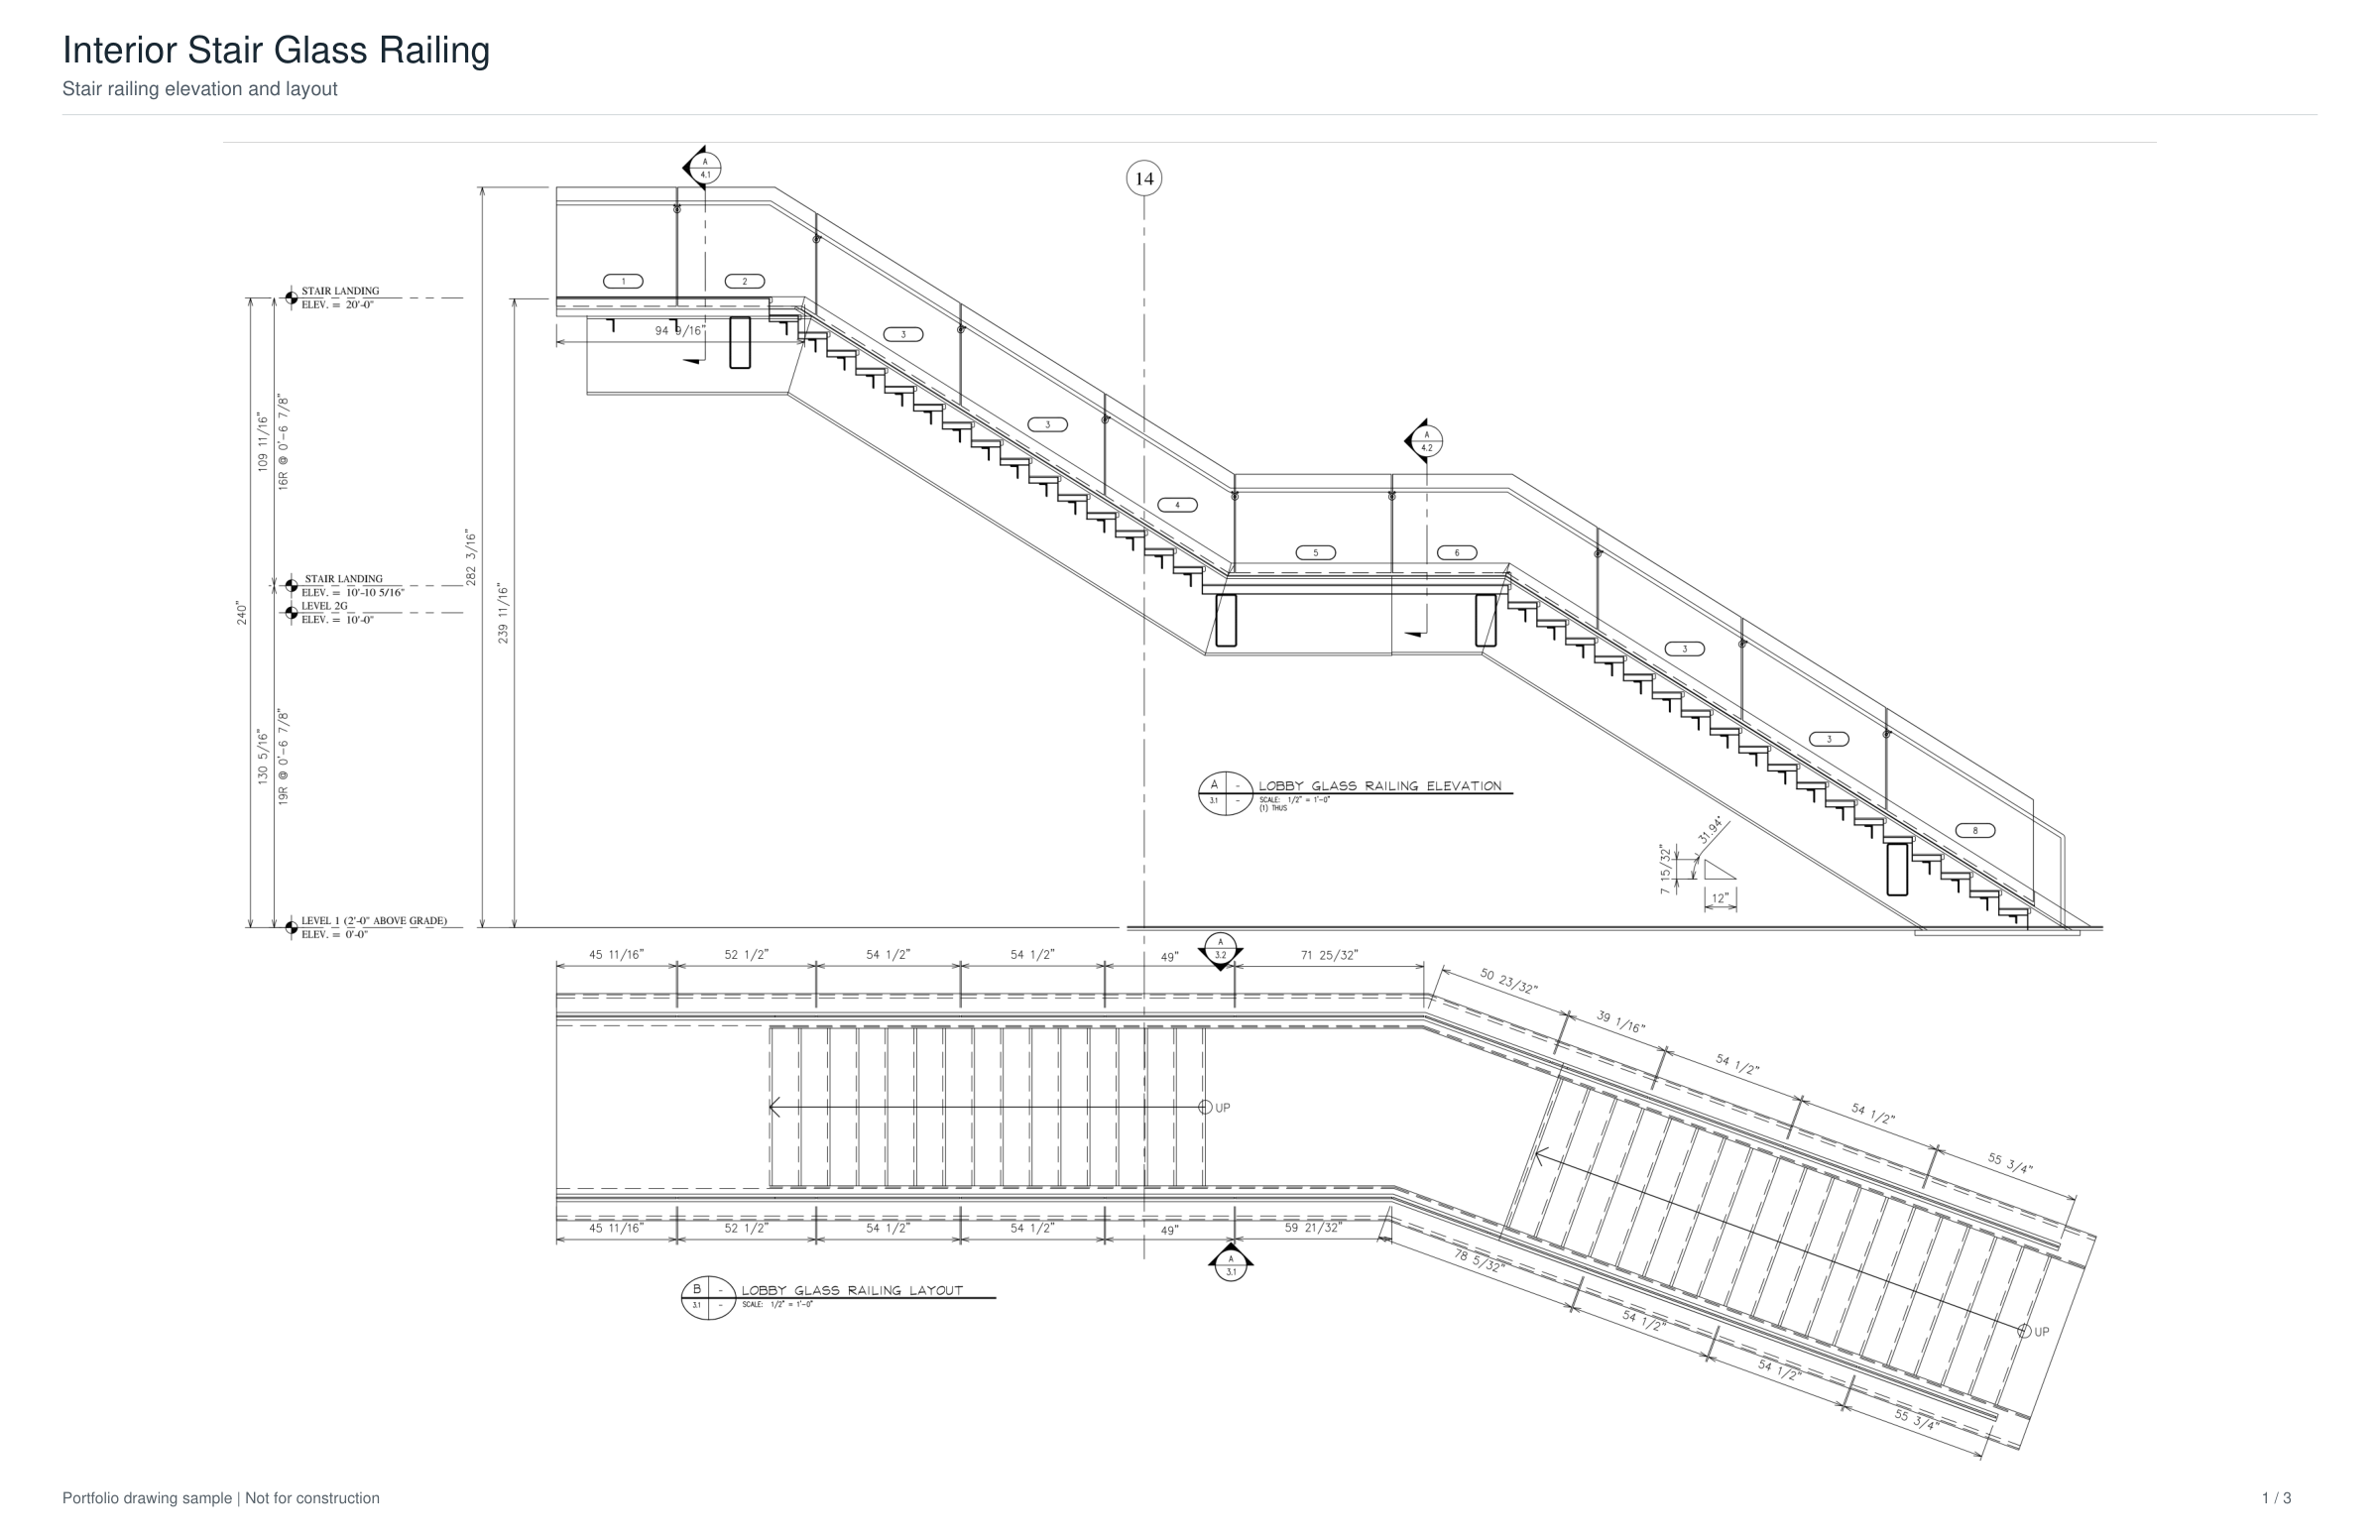
Railings
Two-flight stair layout, laminated-glass guards, handrails, and landing and stair anchorage sections.
Railings
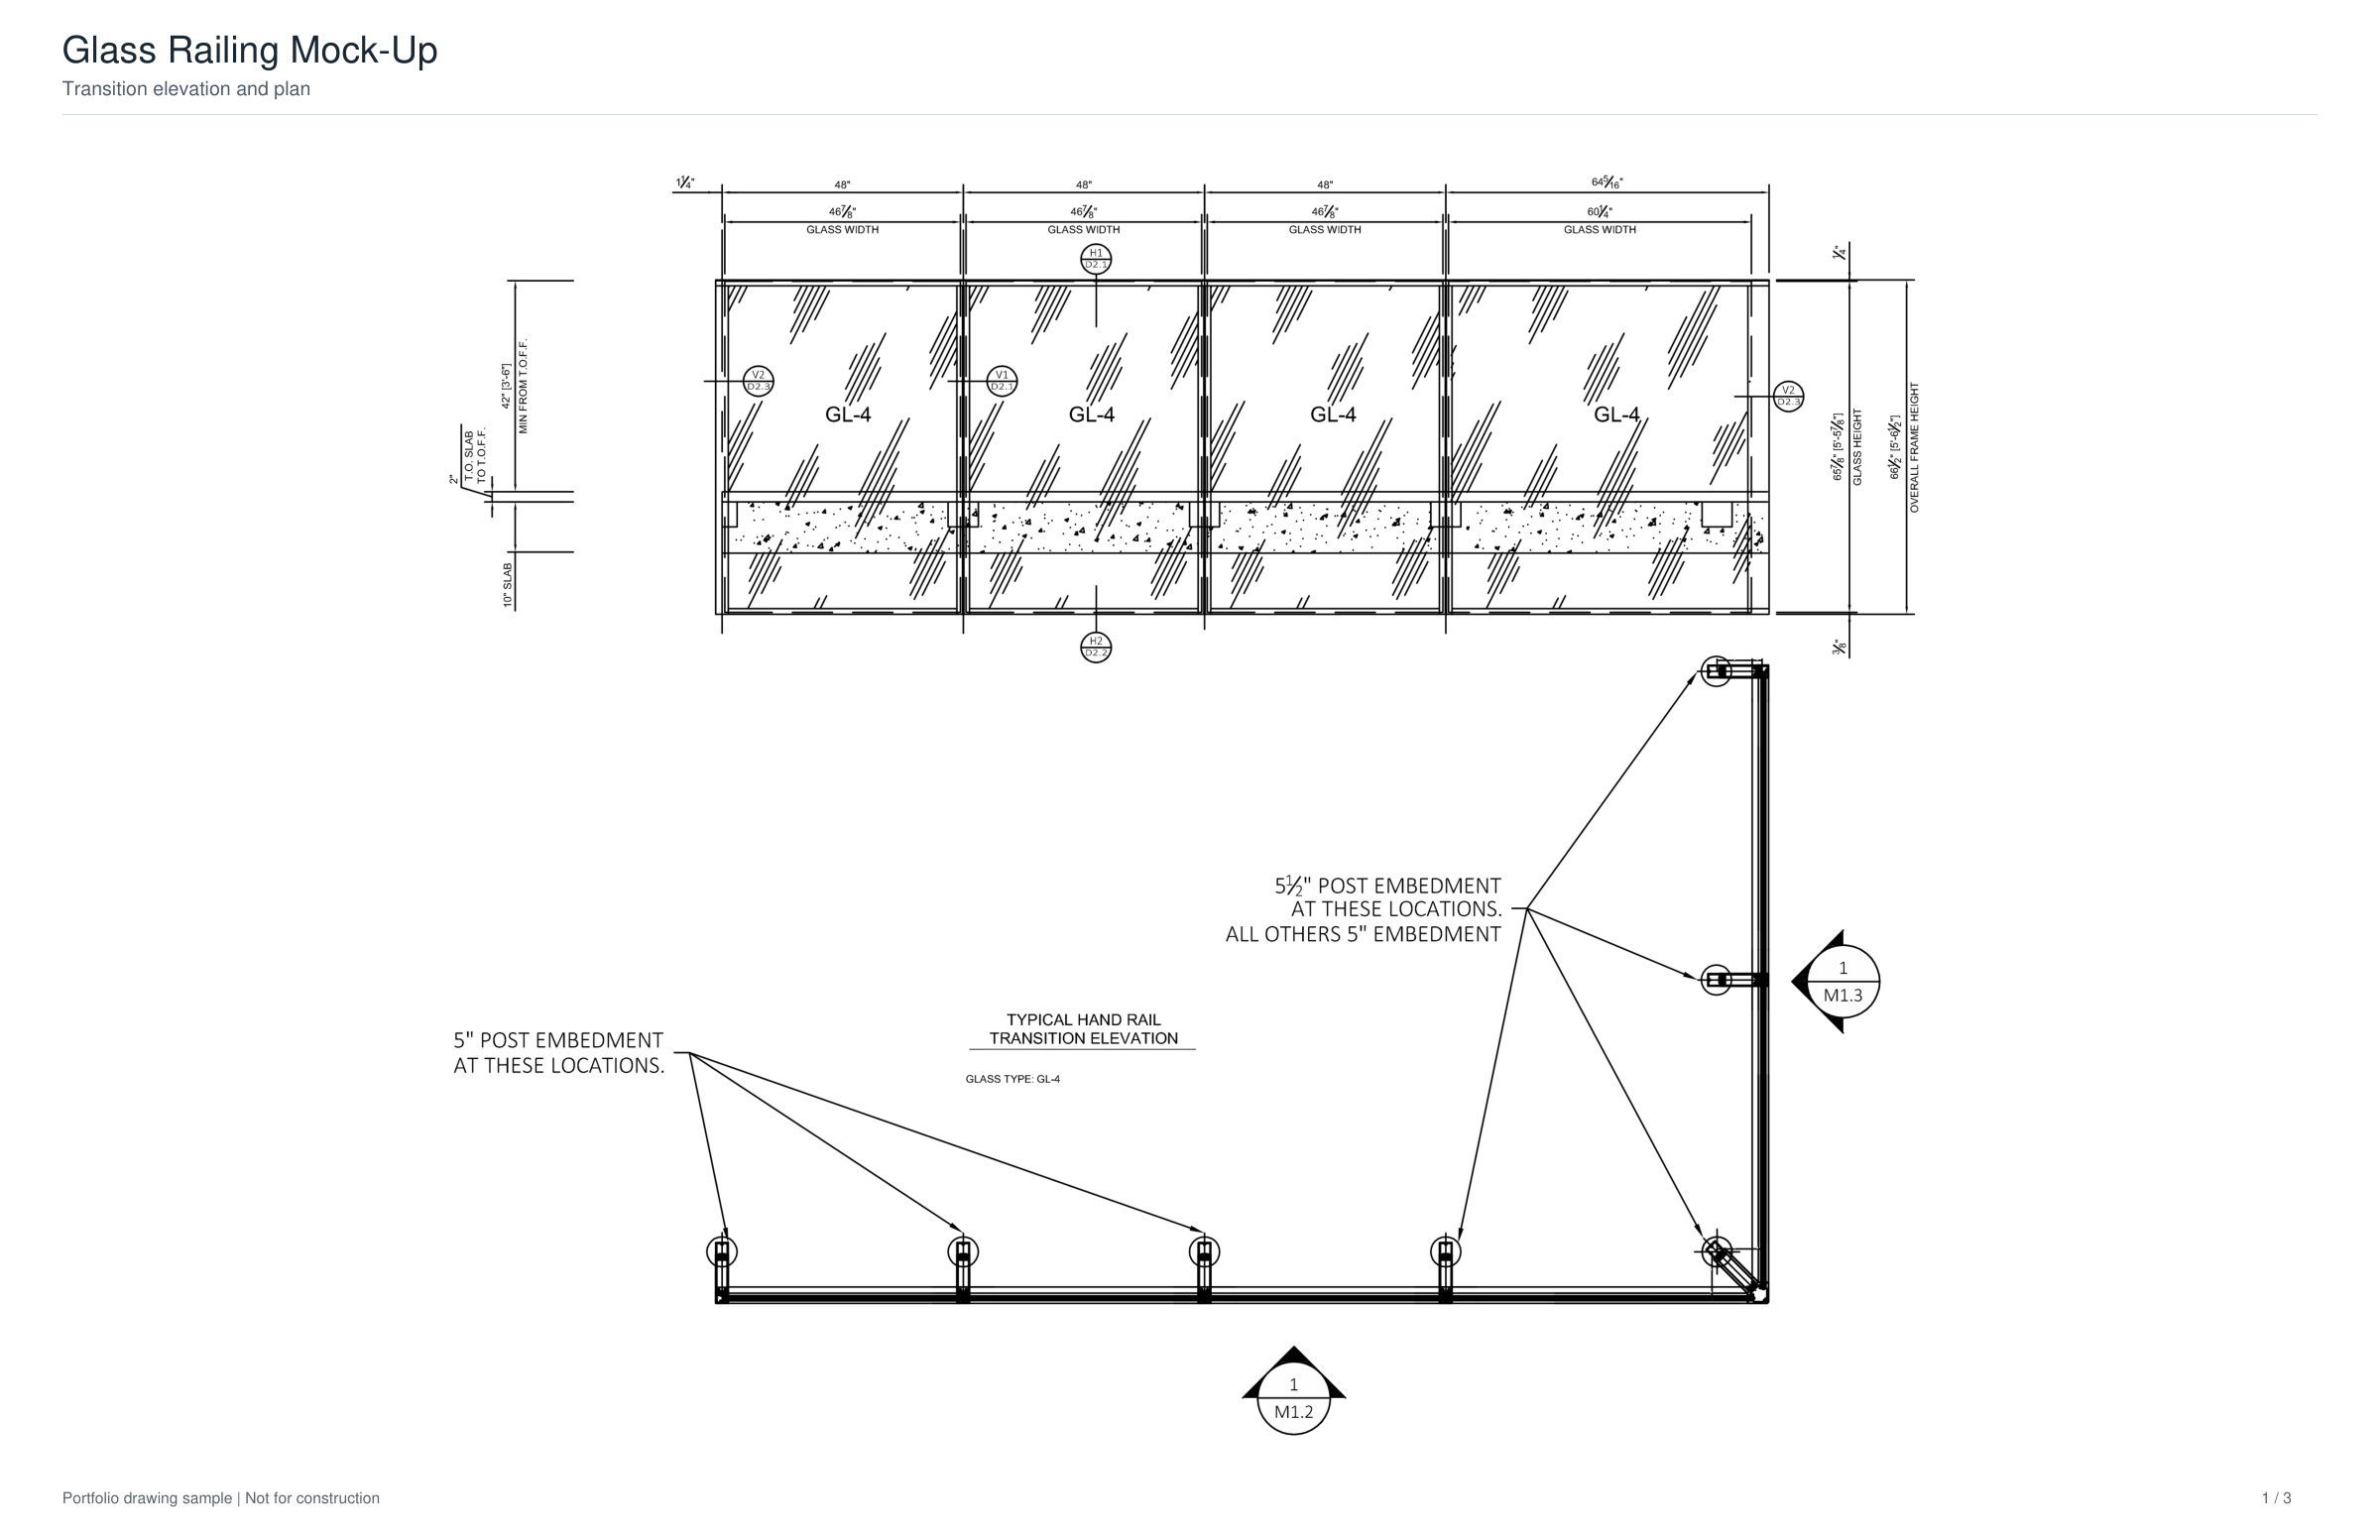
Transition elevation and plan, head and jamb connections, and an outside-corner post detail.
01 SELECTED SAMPLE
Storefront elevations and enlarged framing details, from the overall layout to the connection.
03 SELECTED SAMPLES
Extrusion profiles and component geometry, with dimensioned views and enlarged details.
Extrusions & Components
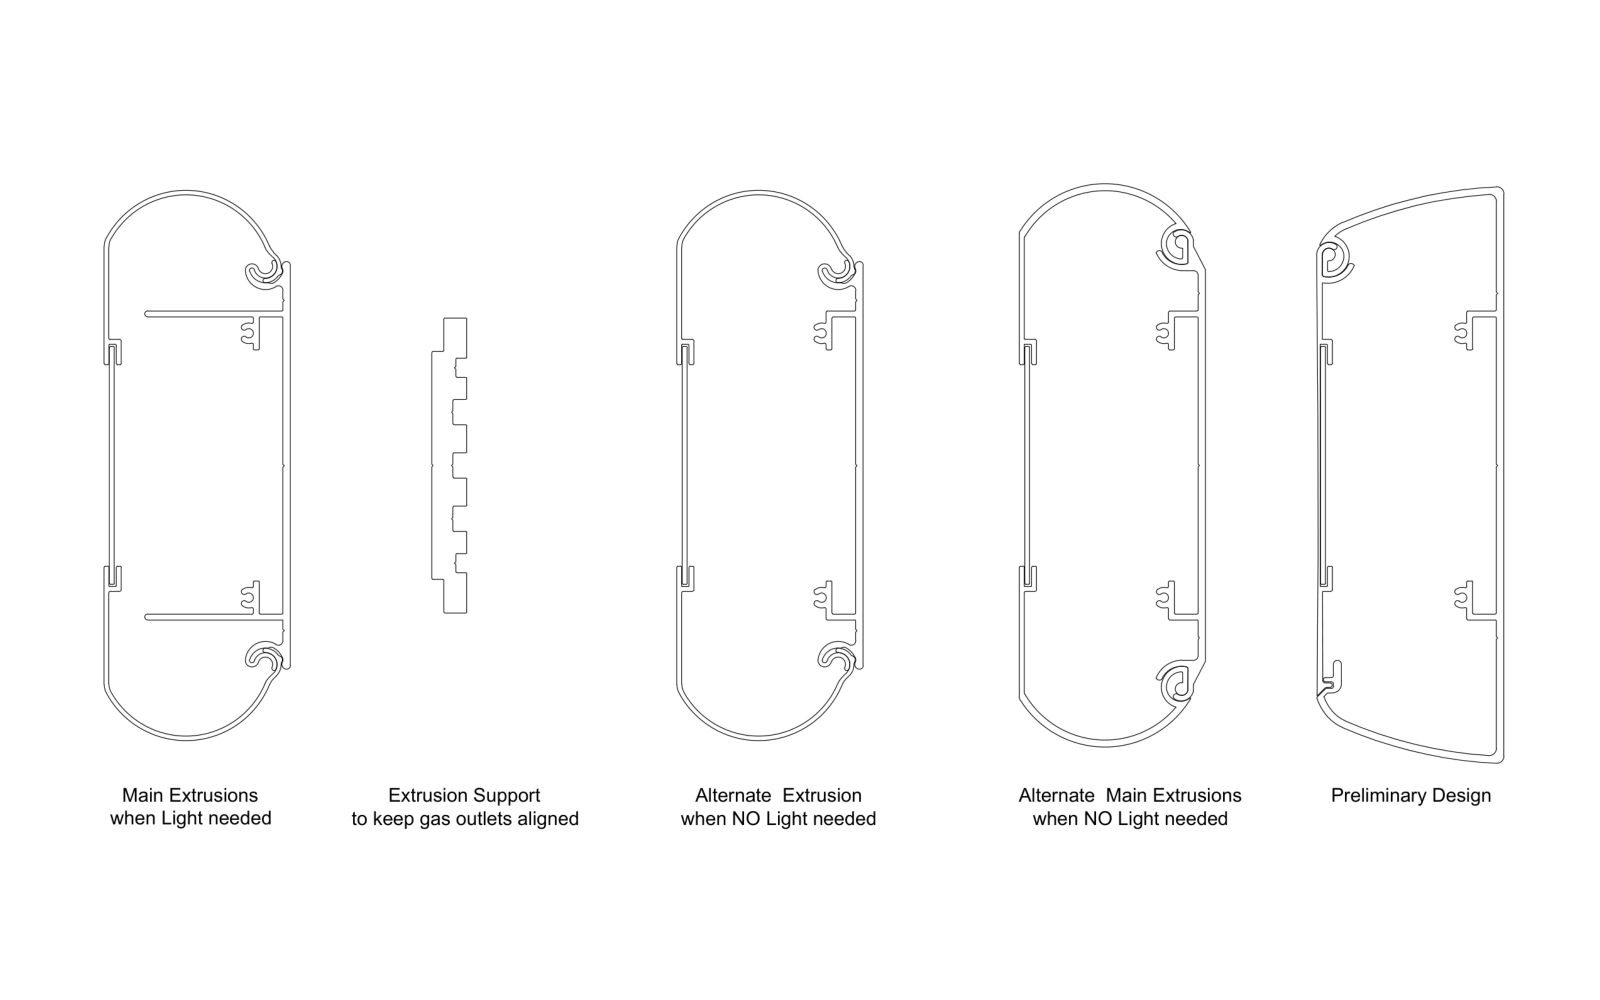
Main sections and alternate configurations for an integrated extrusion support system.
Extrusions & Components
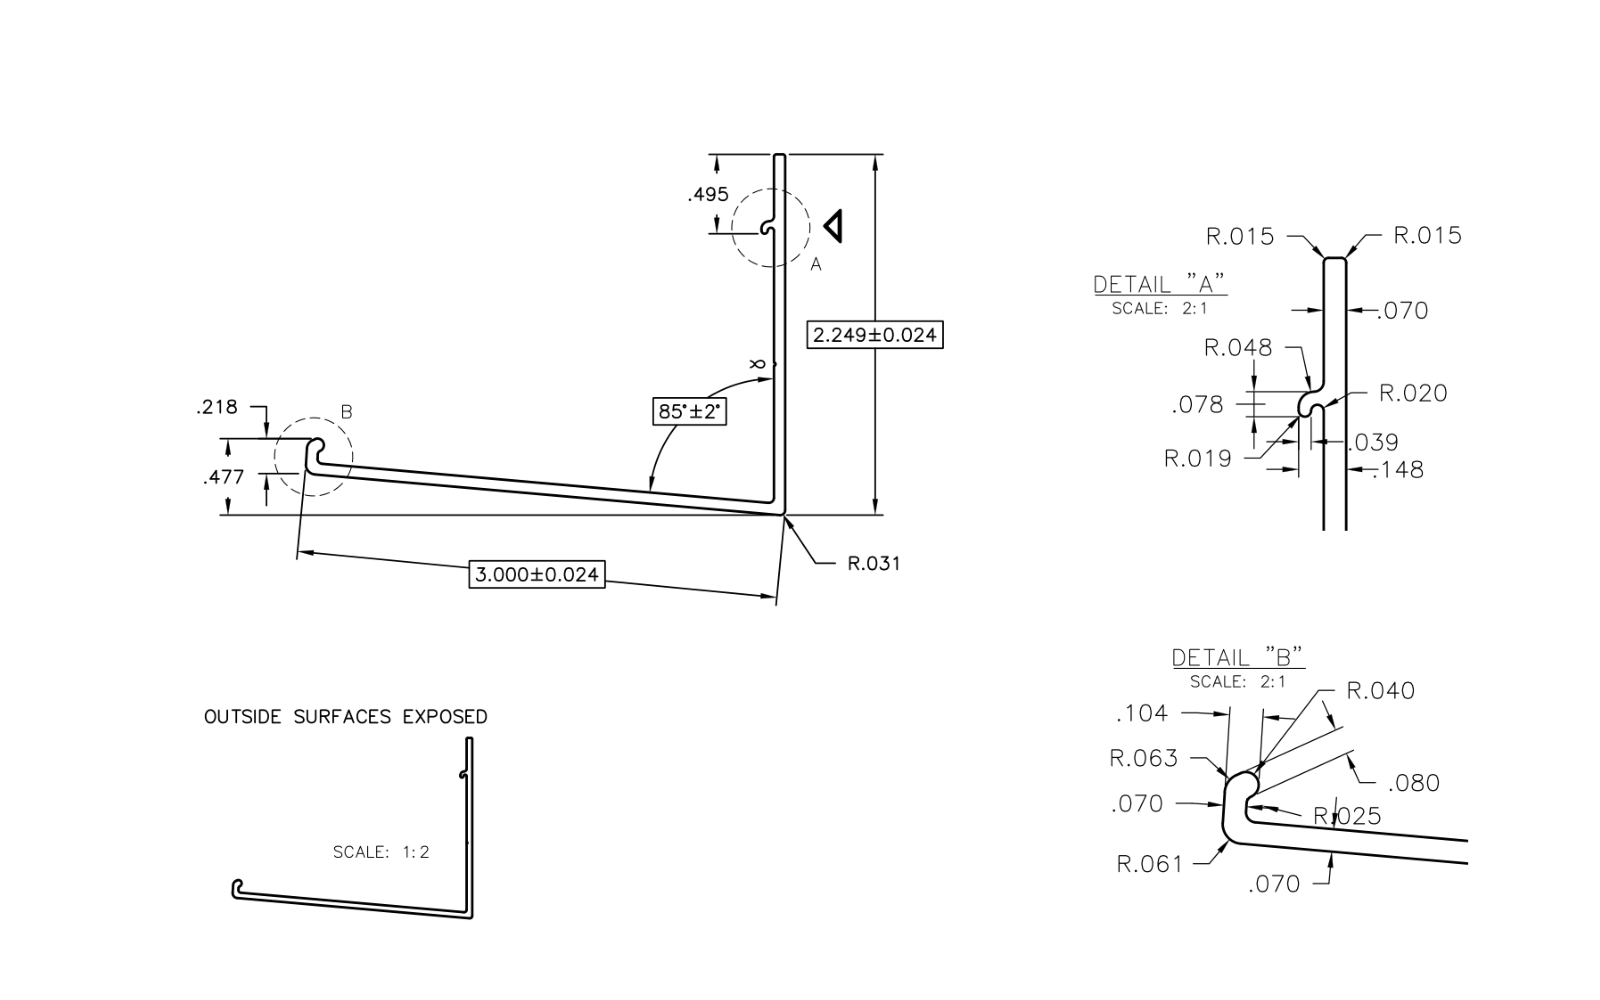
Dimensioned angle and circular sections, enlarged profile details, and manufacturing tolerances.
Component Design
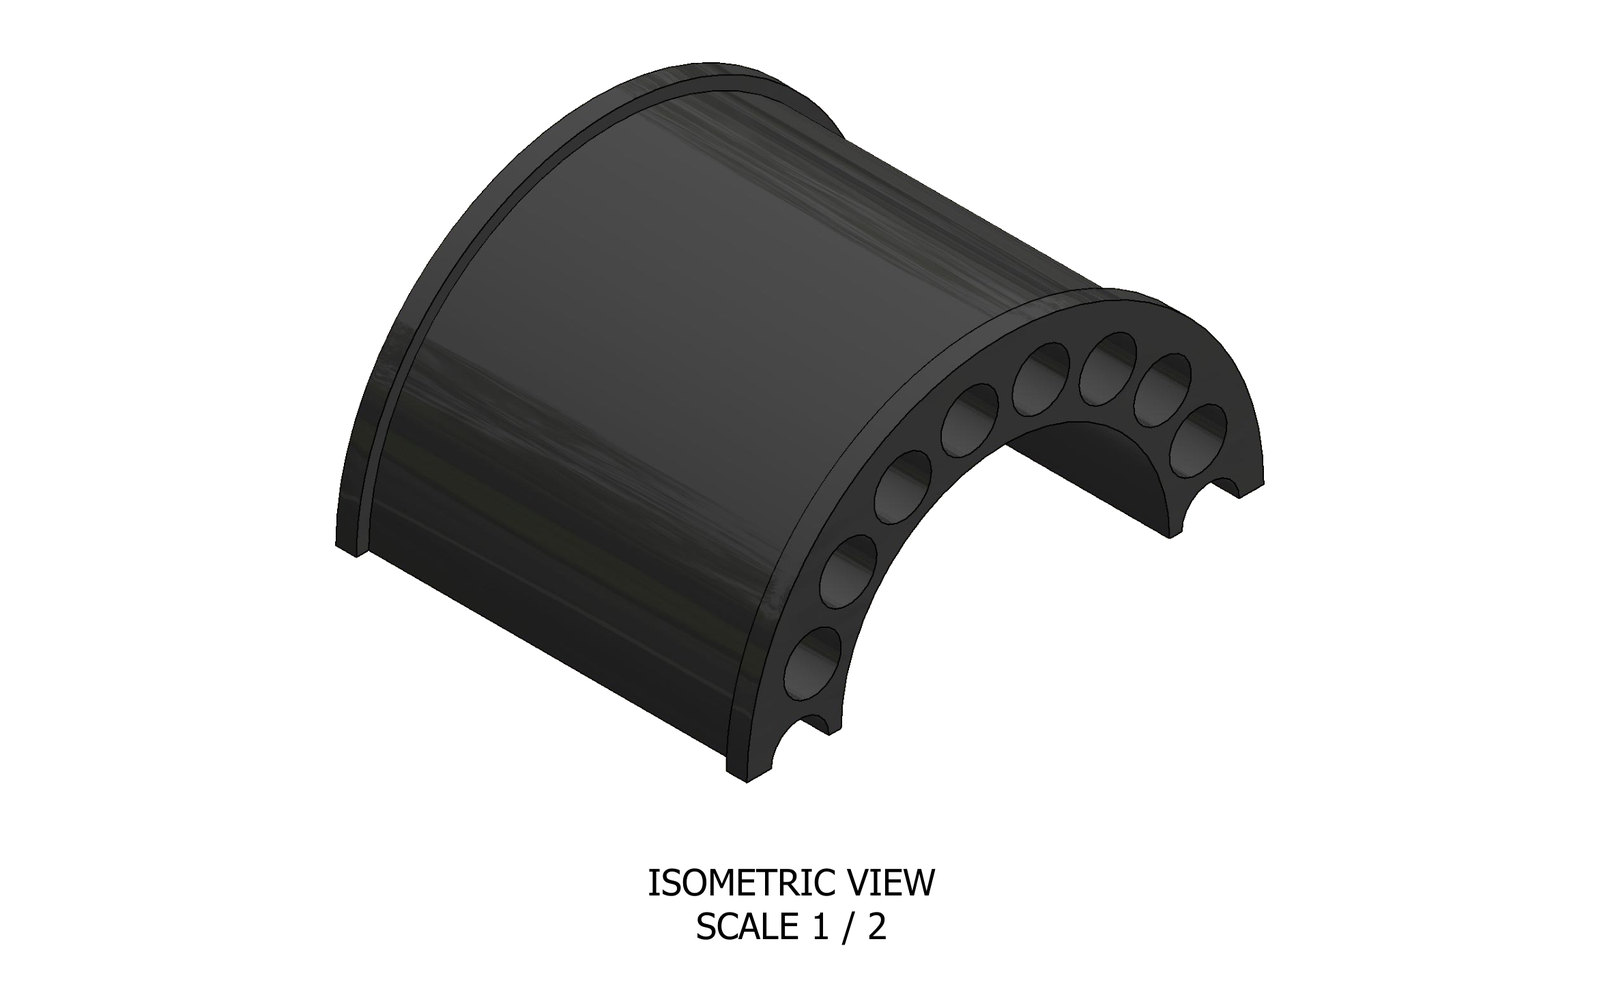
Graphite component modeling, dimensioned views, and section details.
03 SELECTED SAMPLES
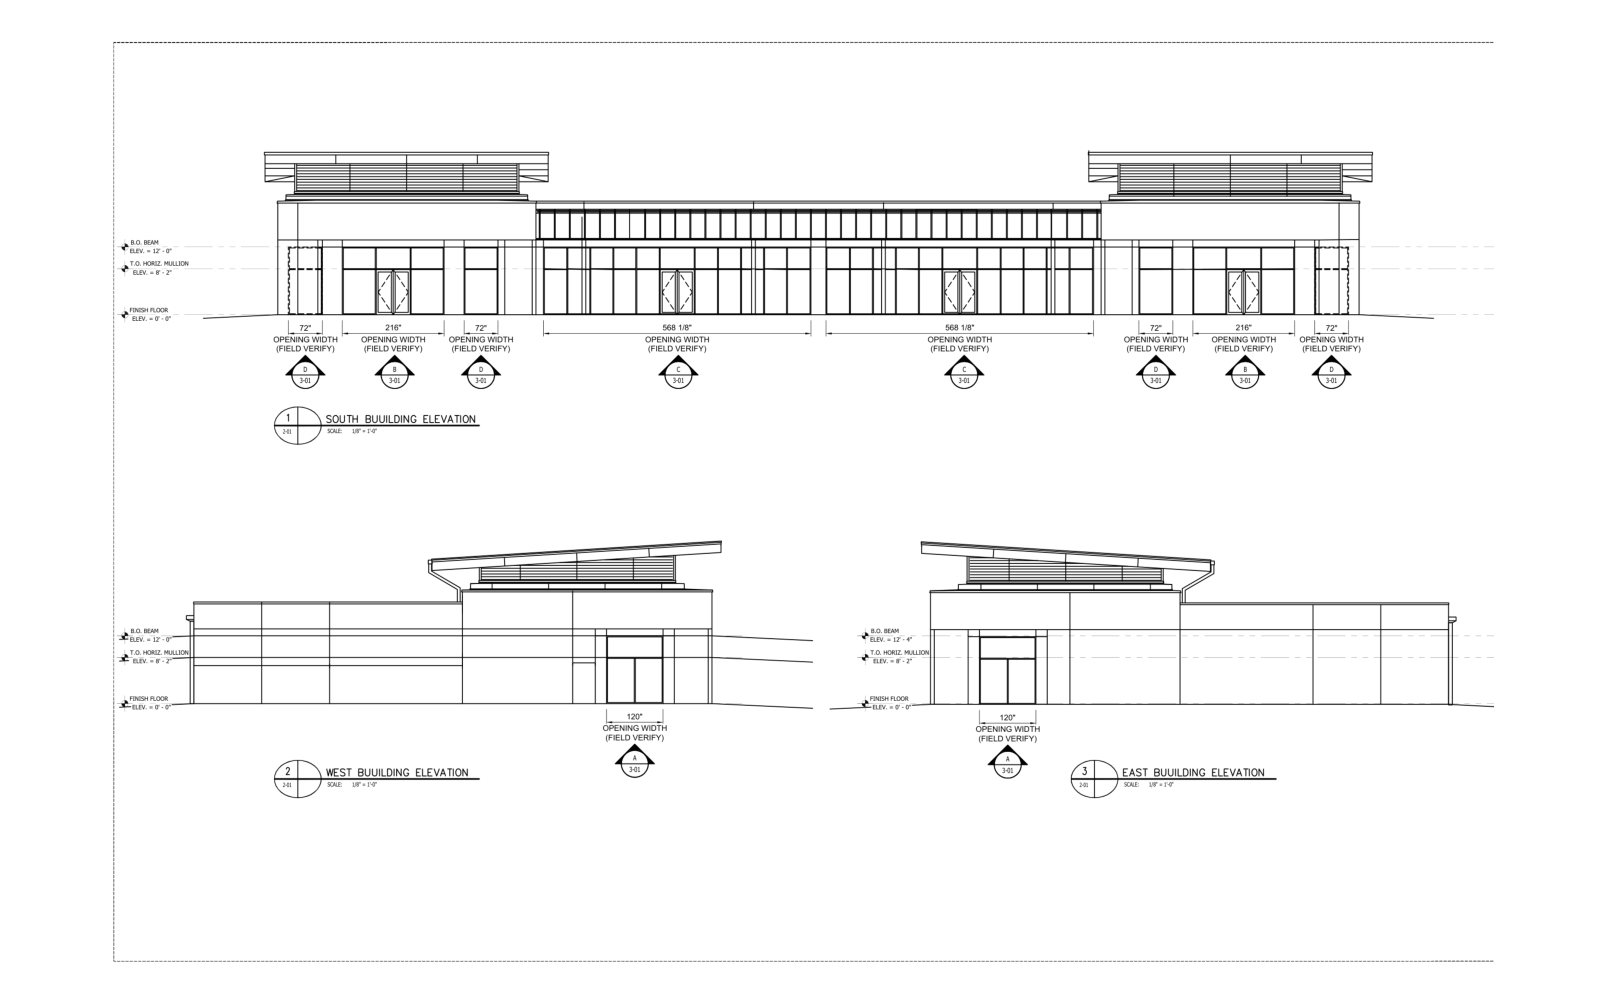
Dimensioned glazing layouts and estimating screens showing opening sizes, quantities, and scope.
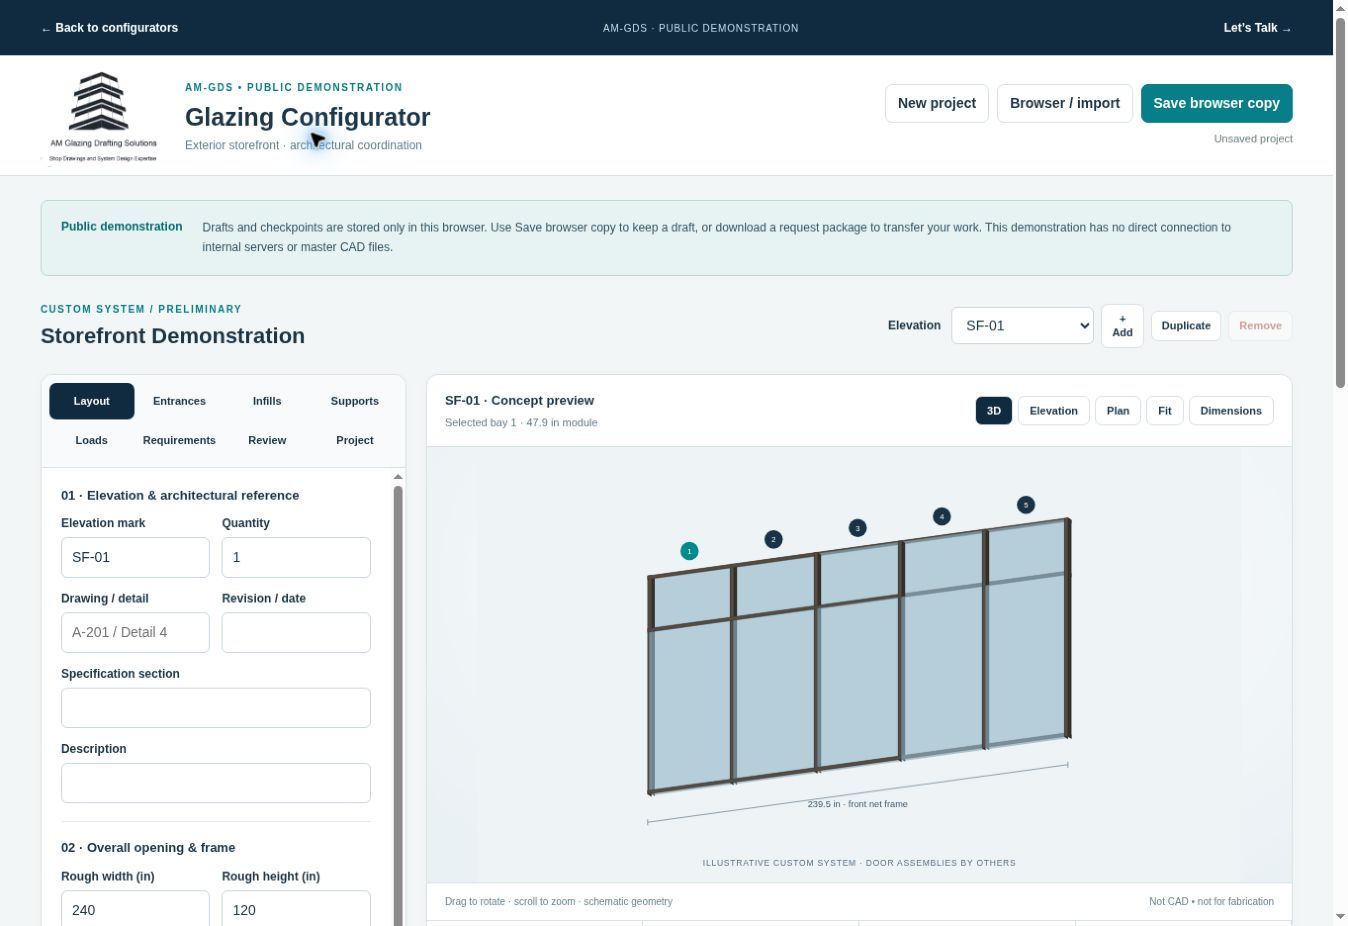
Estimation
An actual estimating screen showing elevation setup, dimensional inputs, and quantities.
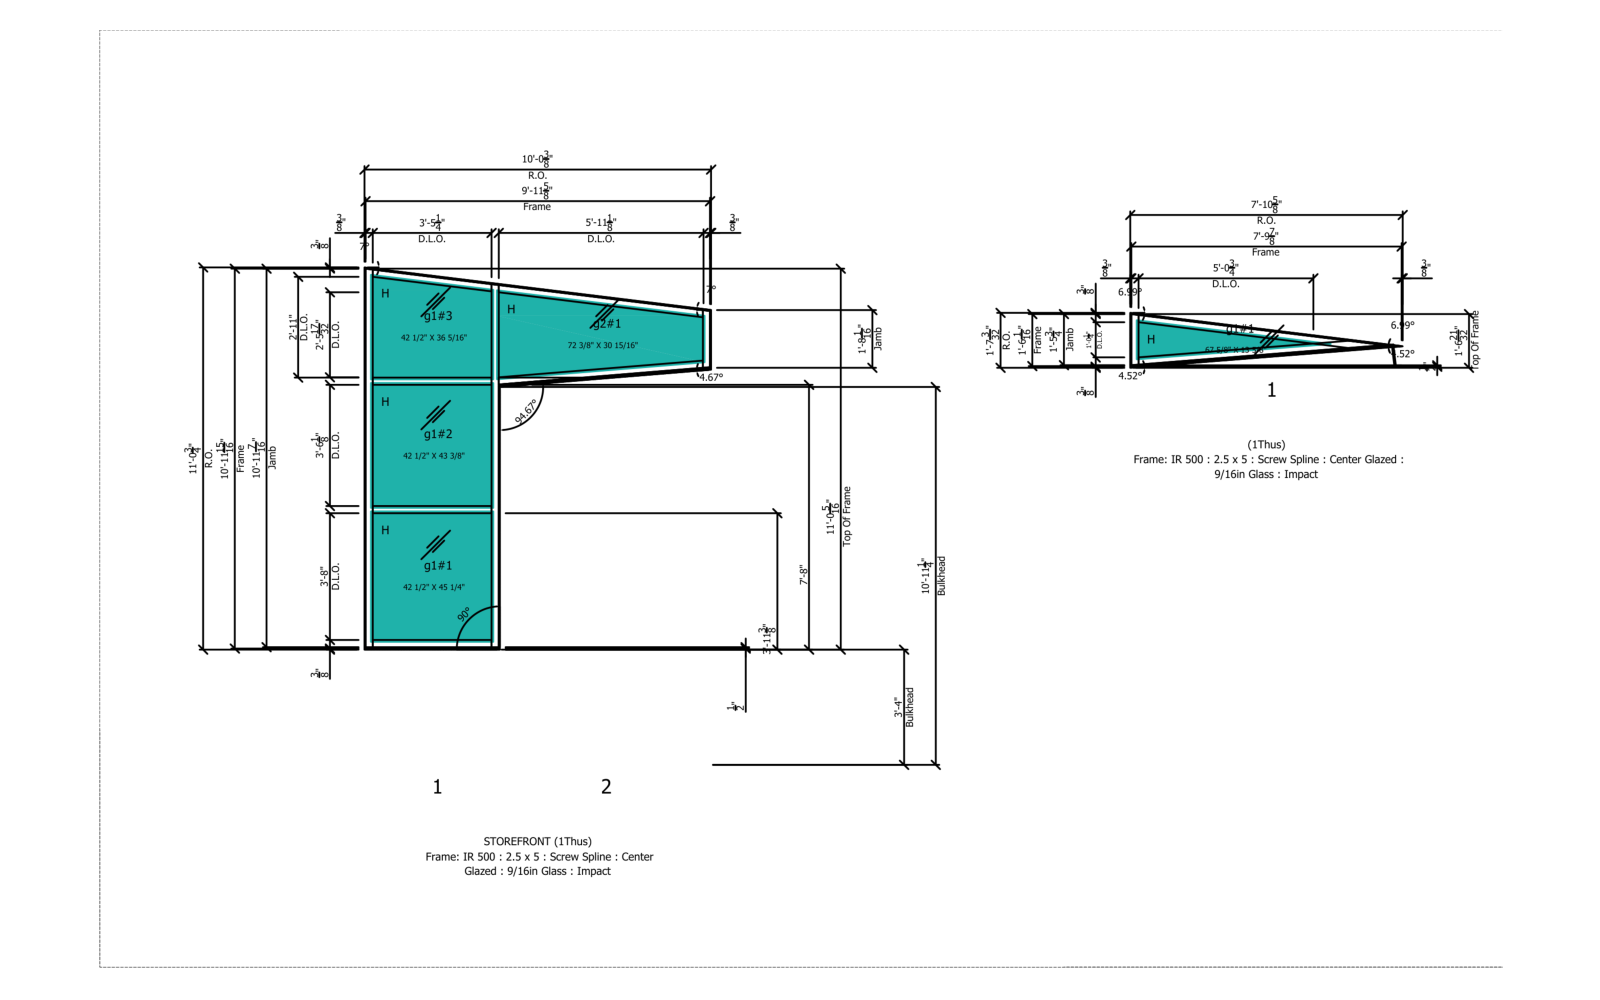
Estimation
Dimensioned estimating elevations for trapezoidal and triangular glazing assemblies.
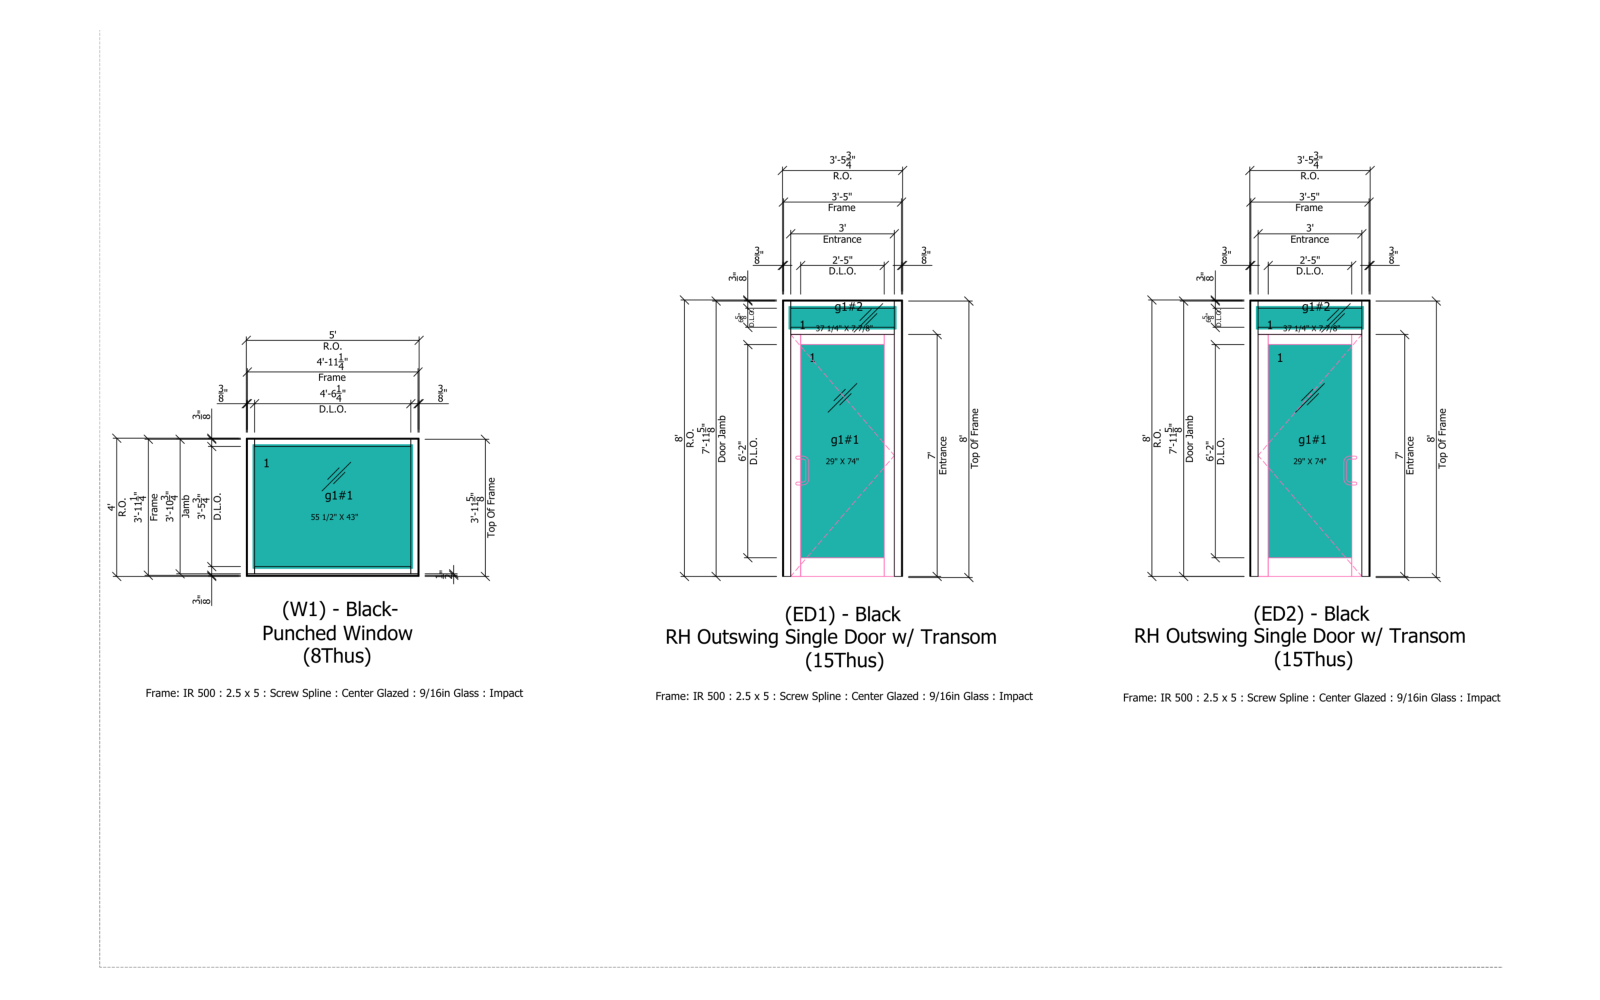
Estimation
Window and glazed entrance layouts showing opening sizes, frame dimensions, and glass sizes.
LET’S TALK
Discuss your drawing requirements, estimating workflow, or a configurator for your products.